
9707 Shadow RdLa Mesa, CA 91941


Mortgage Calculator
Monthly Payment (Est.)
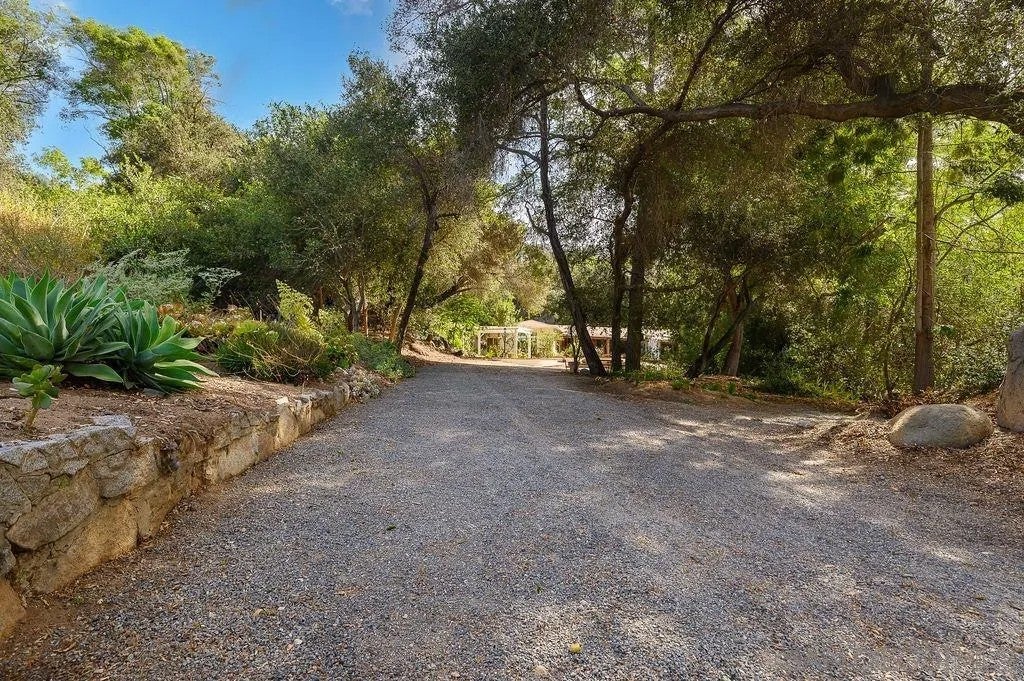
Enter an interest rate to see your estimated monthly payment.Want land? Need space? This 2906 square feet house is your country oasis. Nestled by boulders, mature native oaks and pecan trees, this rambling ranch is sure to delight. Built in 1946 the house could be an early Cliff May home. This light-filled home features spacious living areas; including a chef’s kitchen equipped with double ovens, custom cabinetry, and copper accents. Custom cabinets and bookshelves are thoughtfully integrated throughout the house, with rooms for every hobby: library, music, and crafts. Surrounded by green this ¾ acre property features a riparian area, California natives and lots of bird song. Multiple patios for relaxation and entertaining. No garage but 2 large sheds (one with 220) have the room to store everything and there is parking with a car charger for multiple cars. You could also add the garage or an ADU. This home has everything you need for a great lifestyle. Conveniently located near shopping, dining and freeway access.
| yesterday | Listing updated with changes from the MLS® | |
| 3 weeks ago | Status changed to Active | |
| 4 weeks ago | Price changed to $1,250,000 | |
| 2 months ago | Listing first seen on site |

This information is deemed reliable but not guaranteed. You should rely on this information only to decide whether or not to further investigate a particular property. BEFORE MAKING ANY OTHER DECISION, YOU SHOULD PERSONALLY INVESTIGATE THE FACTS (e.g. square footage and lot size) with the assistance of an appropriate professional. You may use this information only to identify properties you may be interested in investigating further. All uses except for personal, non-commercial use in accordance with the foregoing purpose are prohibited. Redistribution or copying of this information, any photographs or video tours is strictly prohibited. This information is derived from the Internet Data Exchange (IDX) service provided by San Diego MLS®. Displayed property listings may be held by a brokerage firm other than the broker and/or agent responsible for this display. The information and any photographs and video tours and the compilation from which they are derived is protected by copyright. Copyright © 2026 San Diego MLS®.
Last checked 2026

Did you know? You can invite friends and family to your search. They can join your search, rate and discuss listings with you.