
10111 Cliffwood DrLa Mesa, CA 91941
Mortgage Calculator
Monthly Payment (Est.)
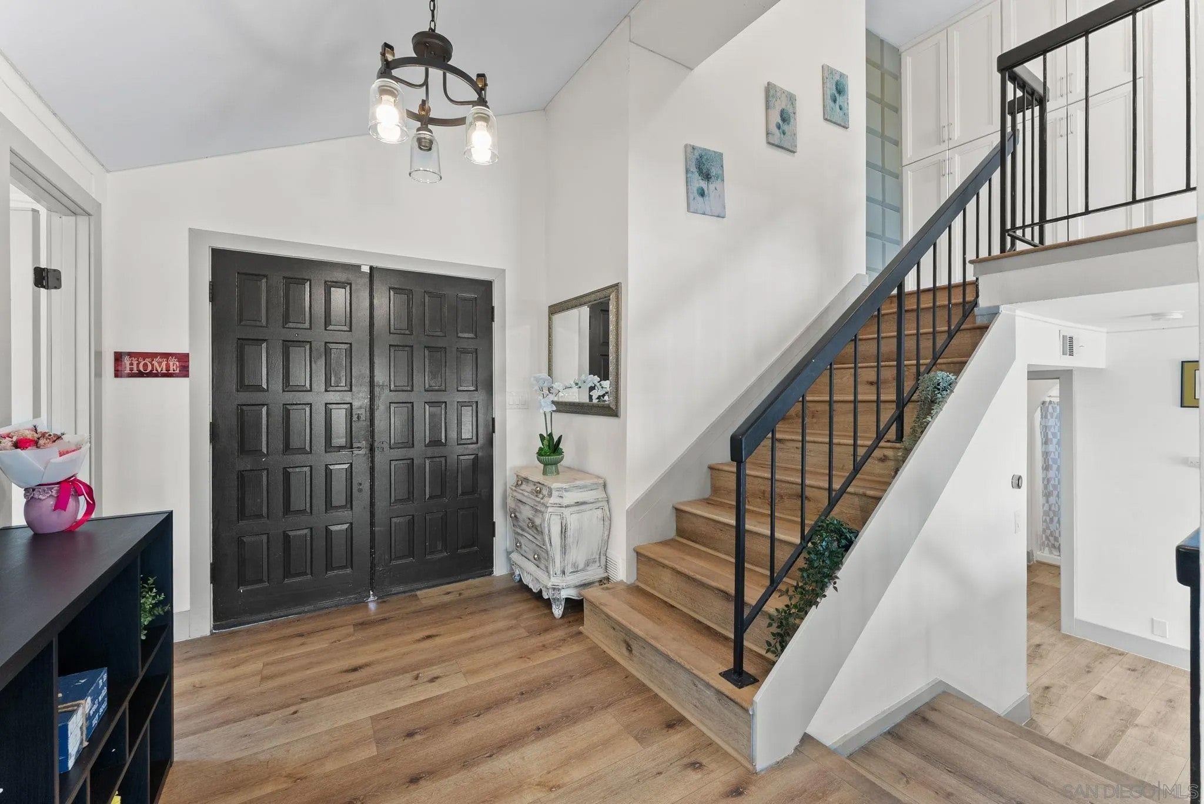
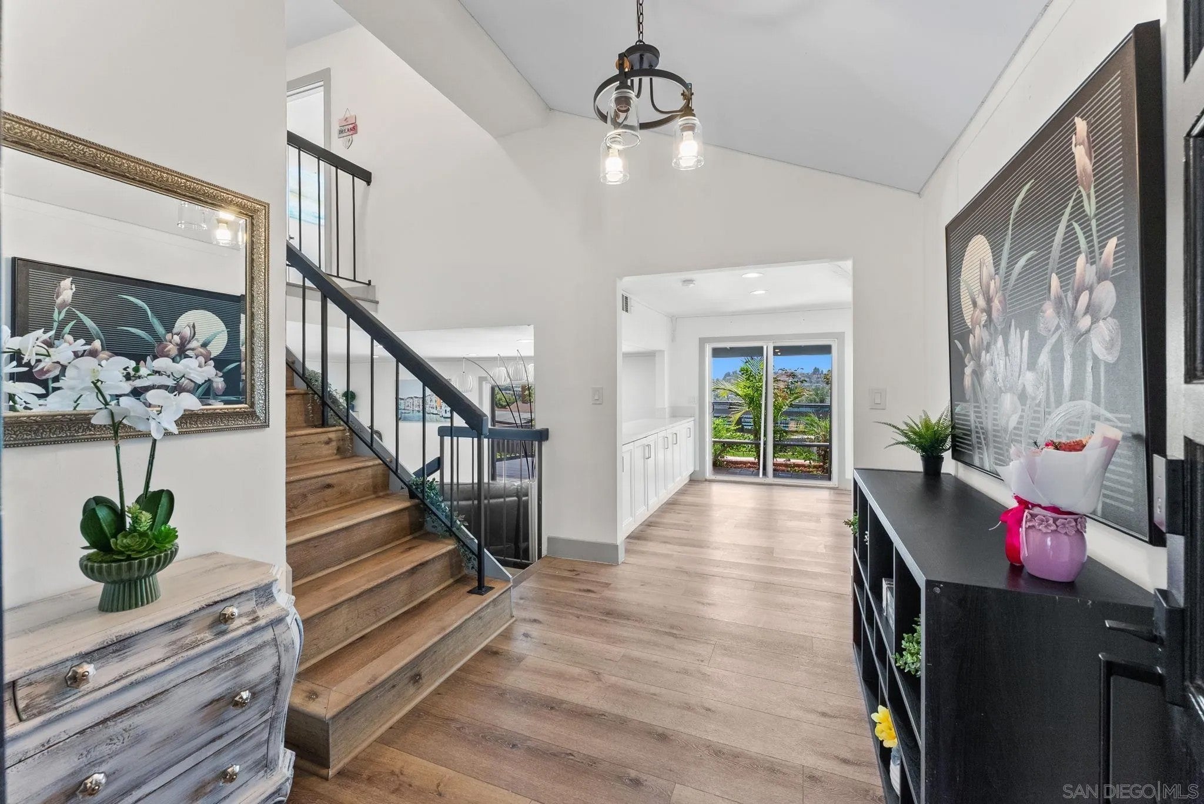
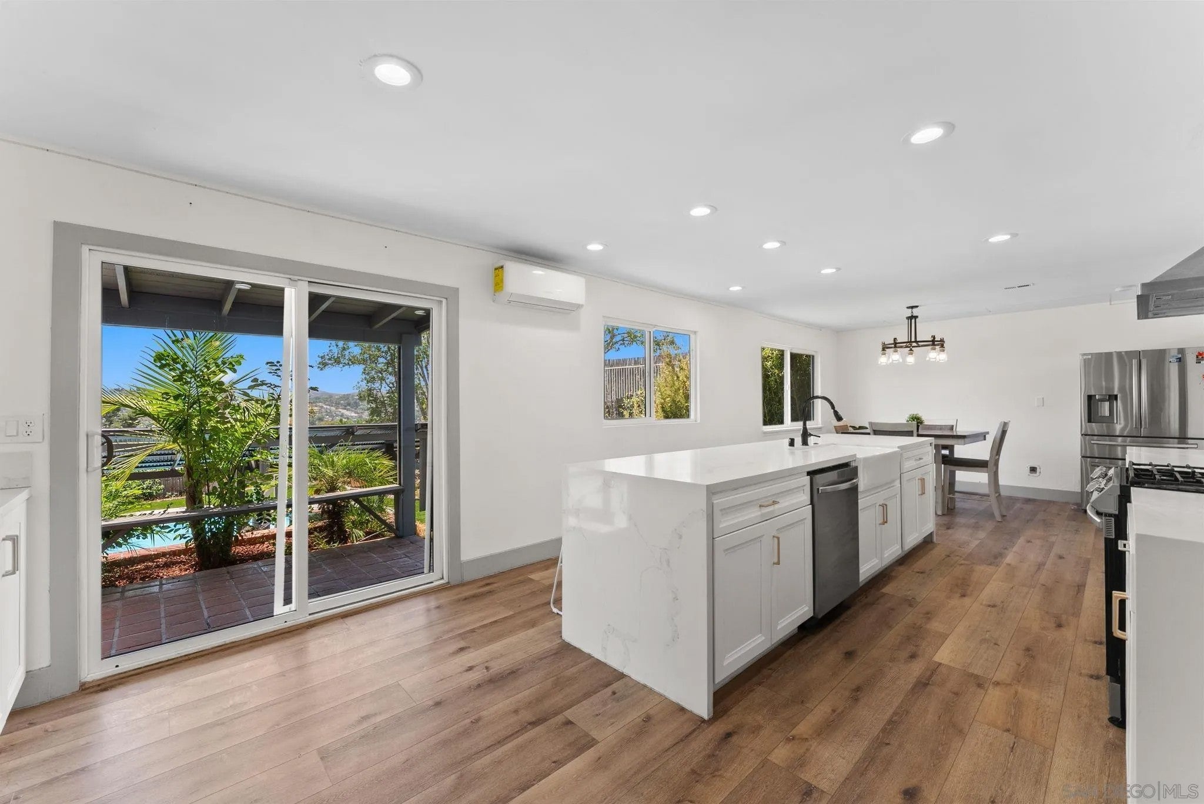
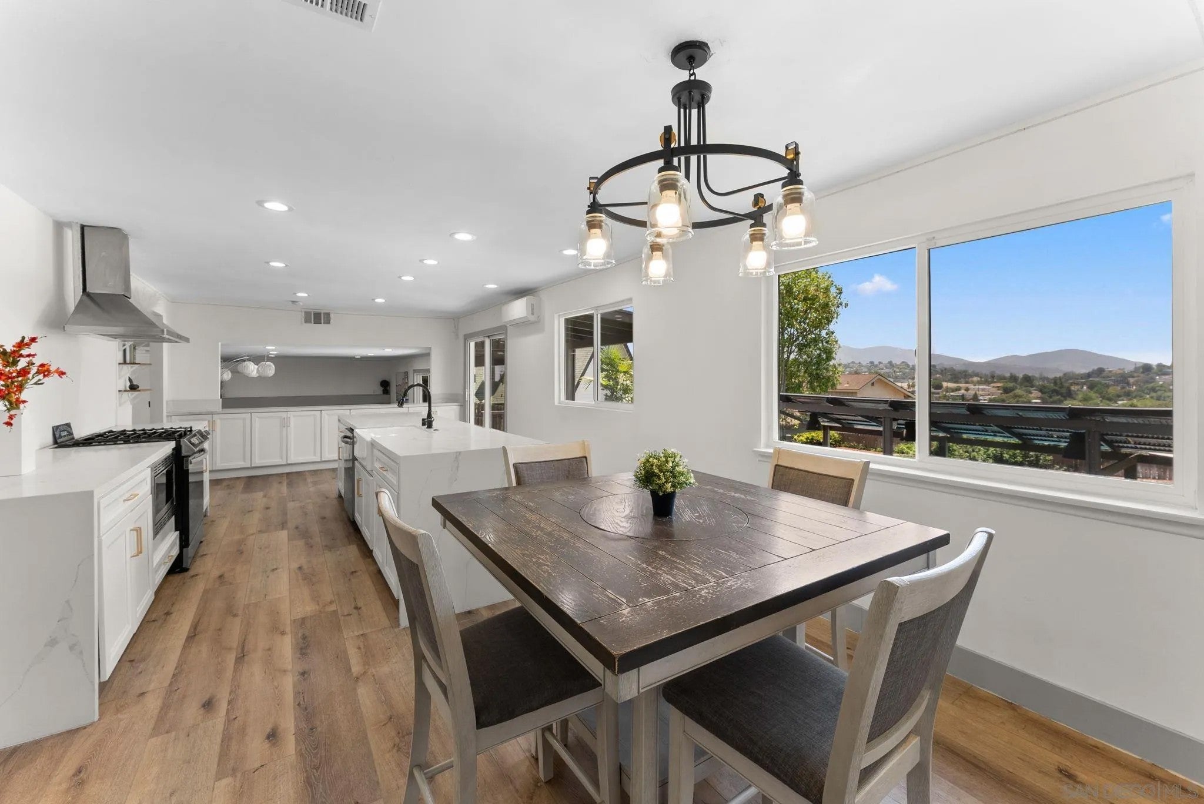
Enter an interest rate to see your estimated monthly payment.Bring your vision! This is the Mt. Helix opportunity you’ve been waiting for. Set on a hillside with breathtaking panoramic canyon and sunset views, this home has the space, the location and the potential. All it needs is your touch. Whether you’re a contractor, an investor or a buyer ready to build equity, it’s a blank canvas for creating your dream home. The main residence offers 4 bedrooms, 2 bathrooms, an open floor plan, abundant natural light, and a private balcony made for taking in the views. Upstairs, a fully permitted 1-bedroom, 1-bath ADU with its own kitchen is ready for a renter, guests or extended family. The permitted converted garage adds 2 more bedrooms and 2 bathrooms, so you can make it a teen retreat, a home office, a multigenerational space or whatever suits you. That’s 7 bedrooms, 5 bathrooms and approx. 3,125 sq ft in all. The home is powered by a prepaid solar lease, paid in full through 2040, with no monthly solar payment. Outside, a pool, spa and multiple entertaining areas are ready for your ideas. The home needs cosmetic work and updating throughout. Remodel, refresh and make it your own in one of East County’s most sought-after neighborhoods. Now priced to sell at $1,299,000. Buyer to verify rental/ADU use. Not every bedroom includes a closet. Full floor plan available upon request.
| 2 weeks ago | Listing updated with changes from the MLS | |
| a month ago | Price changed to $1,299,000 | |
| 2 months ago | Listing first seen on site |

This information is deemed reliable but not guaranteed. You should rely on this information only to decide whether or not to further investigate a particular property. BEFORE MAKING ANY OTHER DECISION, YOU SHOULD PERSONALLY INVESTIGATE THE FACTS (e.g. square footage and lot size) with the assistance of an appropriate professional. You may use this information only to identify properties you may be interested in investigating further. All uses except for personal, non-commercial use in accordance with the foregoing purpose are prohibited. Redistribution or copying of this information, any photographs or video tours is strictly prohibited. This information is derived from the Internet Data Exchange (IDX) service provided by San Diego MLS®. Displayed property listings may be held by a brokerage firm other than the broker and/or agent responsible for this display. The information and any photographs and video tours and the compilation from which they are derived is protected by copyright. Copyright © 2026 San Diego MLS®.
Last checked 2026
