
7719 Orien Ave.La Mesa, CA 91941
Mortgage Calculator
Monthly Payment (Est.)
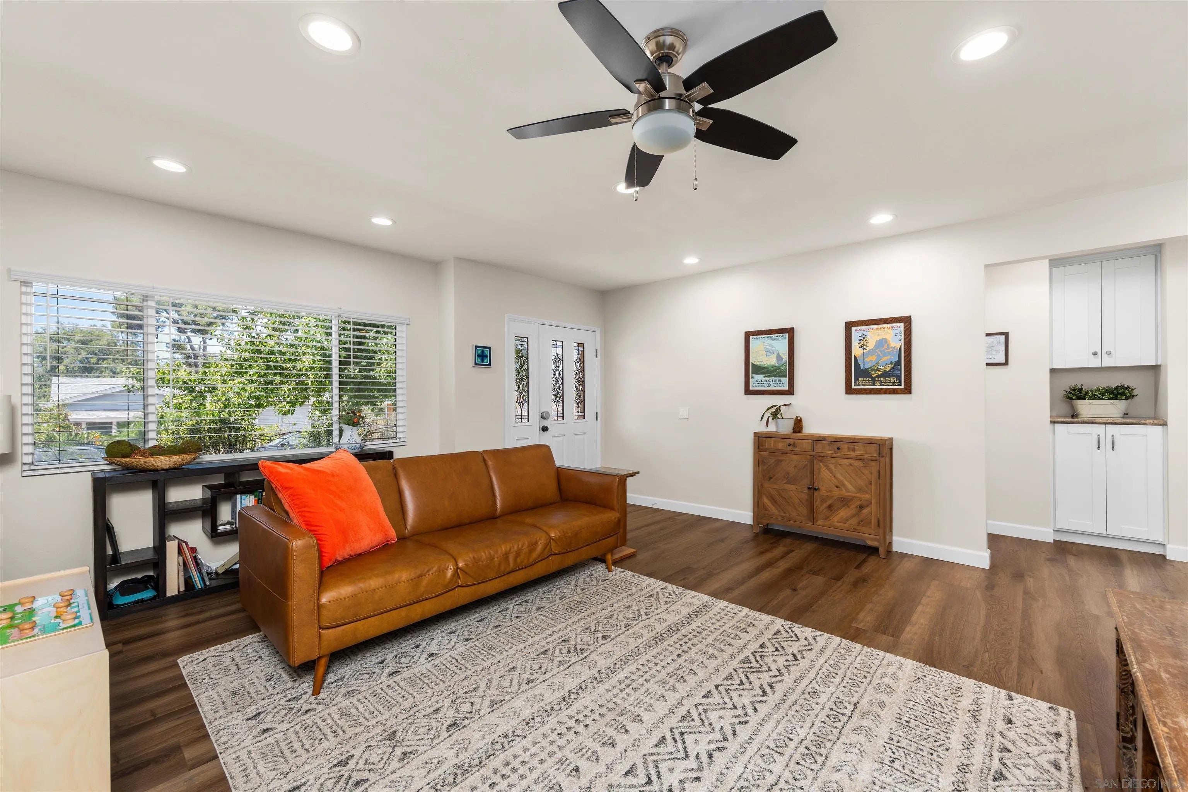
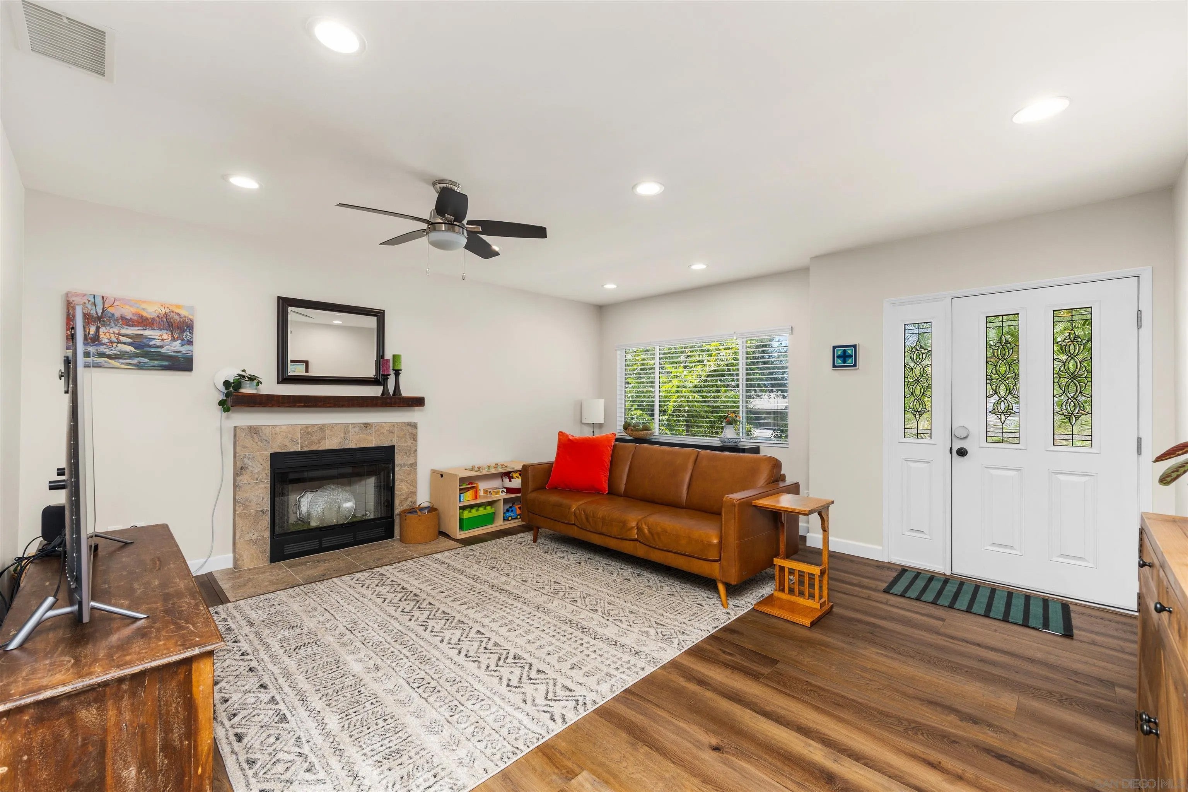
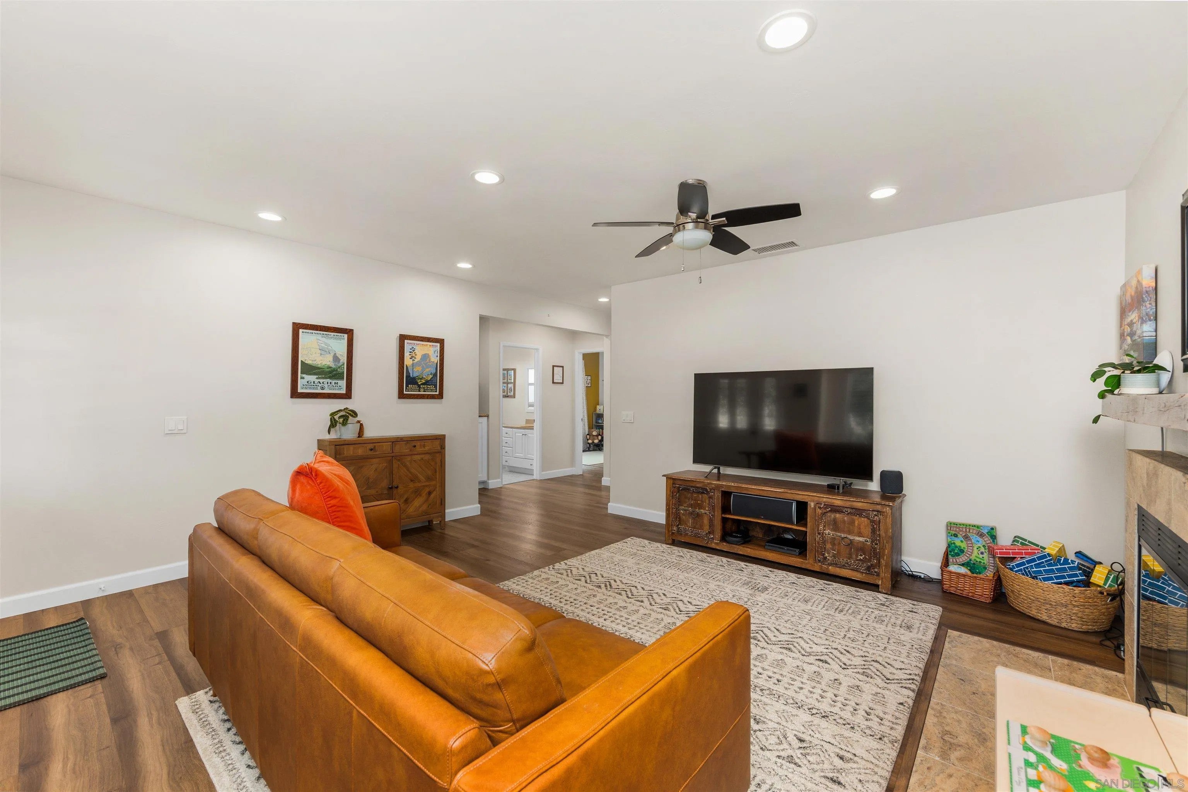
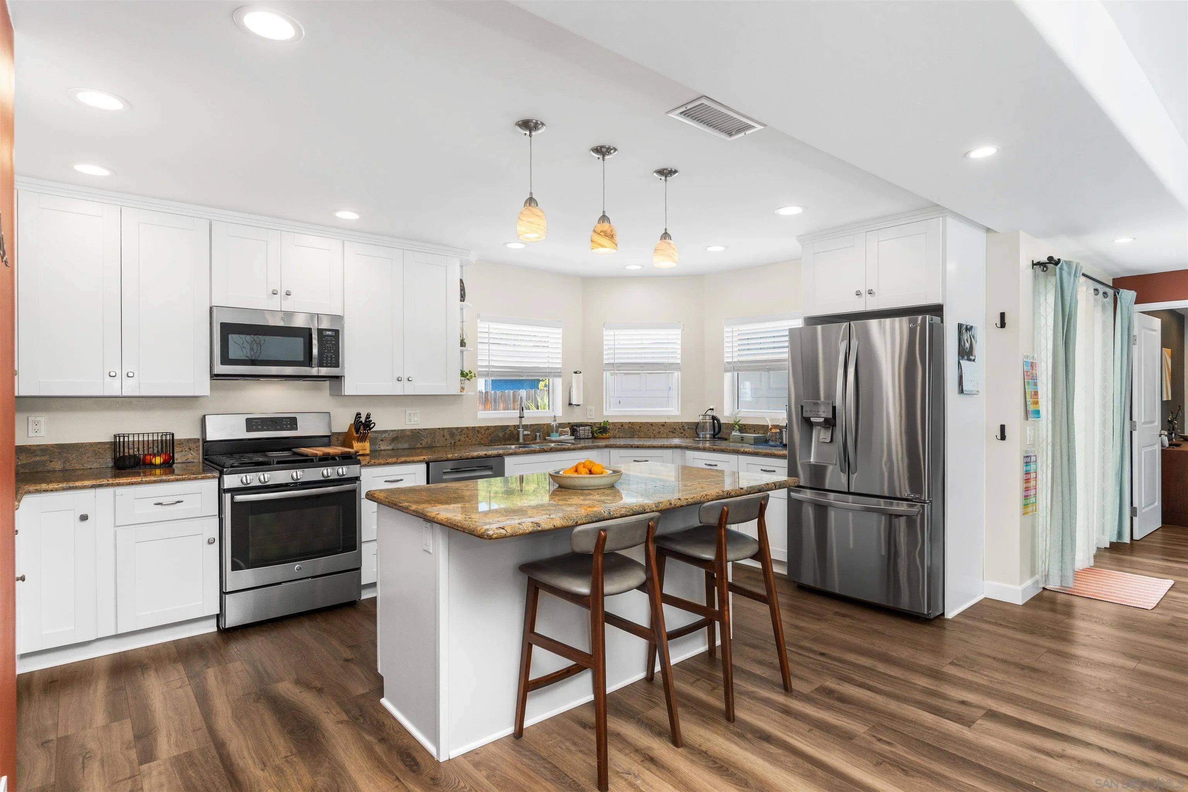
Enter an interest rate to see your estimated monthly payment.Welcome to this beautifully updated single-level home in La Mesa, featuring owned solar, an electric car charger, and a detached two-car garage! Move-in ready and thoughtfully refreshed throughout, this home offers newer LVP flooring, recessed lighting, and a bright, inviting layout. The updated kitchen features crisp white cabinetry, granite countertops, stainless steel appliances, and a center island with breakfast bar seating, opening seamlessly to the family room for an ideal gathering space. The spacious primary suite offers a walk-in closet with a custom Elfa closet system and a private ensuite bathroom. Outside, the backyard provides a wonderful space for relaxing, entertaining, or enjoying the sunshine. Ideally located near Downtown La Mesa, with shopping, dining, and parks just minutes away. Nearby schools include La Mesa Arts Academy, La Mesa Dale Elementary, and Helix Charter High School, while convenient access to the I-8, I-94, and CA-125 freeways provides easy connectivity throughout San Diego. Enjoy the perfect combination of modern updates, energy efficiency, comfort, and convenience in this desirable La Mesa home.
| a week ago | Listing updated with changes from the MLS® | |
| a week ago | Listing first seen on site |

This information is deemed reliable but not guaranteed. You should rely on this information only to decide whether or not to further investigate a particular property. BEFORE MAKING ANY OTHER DECISION, YOU SHOULD PERSONALLY INVESTIGATE THE FACTS (e.g. square footage and lot size) with the assistance of an appropriate professional. You may use this information only to identify properties you may be interested in investigating further. All uses except for personal, non-commercial use in accordance with the foregoing purpose are prohibited. Redistribution or copying of this information, any photographs or video tours is strictly prohibited. This information is derived from the Internet Data Exchange (IDX) service provided by San Diego MLS®. Displayed property listings may be held by a brokerage firm other than the broker and/or agent responsible for this display. The information and any photographs and video tours and the compilation from which they are derived is protected by copyright. Copyright © 2026 San Diego MLS®.
Last checked 2026

Did you know? You can invite friends and family to your search. They can join your search, rate and discuss listings with you.