
Save
Ask
Tour
Hide
$850,000
2 Days On Site
8648 Vista Del VerdeEl Cajon, CA 92021
For Sale|Single Family Residence|Active
4
Beds
2
Total Baths
2
Full Baths
1,518
SqFt
$560
/SqFt
1967
Built
Subdivision:
EL CAJON
County:
San Diego
Listed by Deniese Ossey of Compass (619) 251-7546
Call Now: 619-387-8280
Is this the listing for you? We can help make it yours.
619-387-8280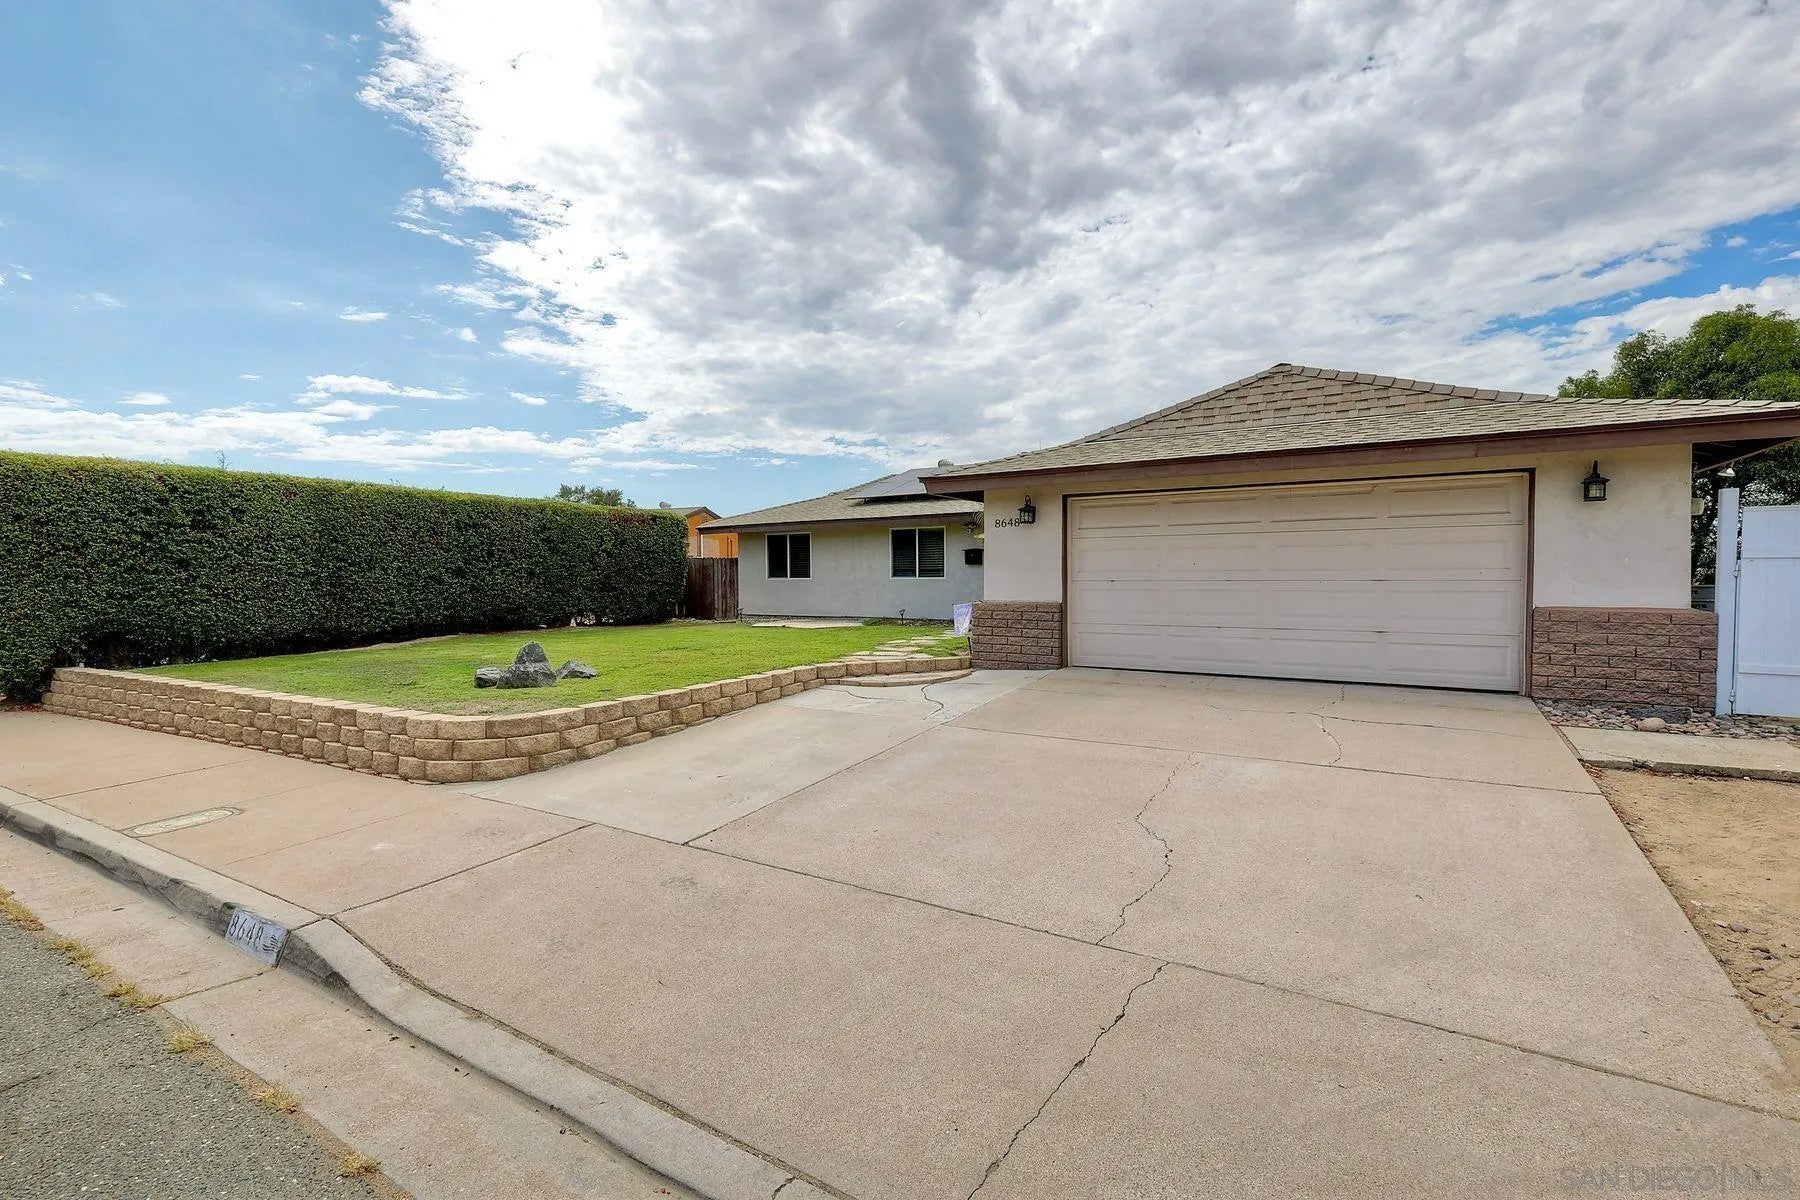
Save
Ask
Tour
Hide
Mortgage Calculator
Monthly Payment (Est.)
Enter an interest rate to see your estimated monthly payment.Calculator powered by Showcase IDX, a Constellation1 Company. Copyright ©2026 Information is deemed reliable but not guaranteed.
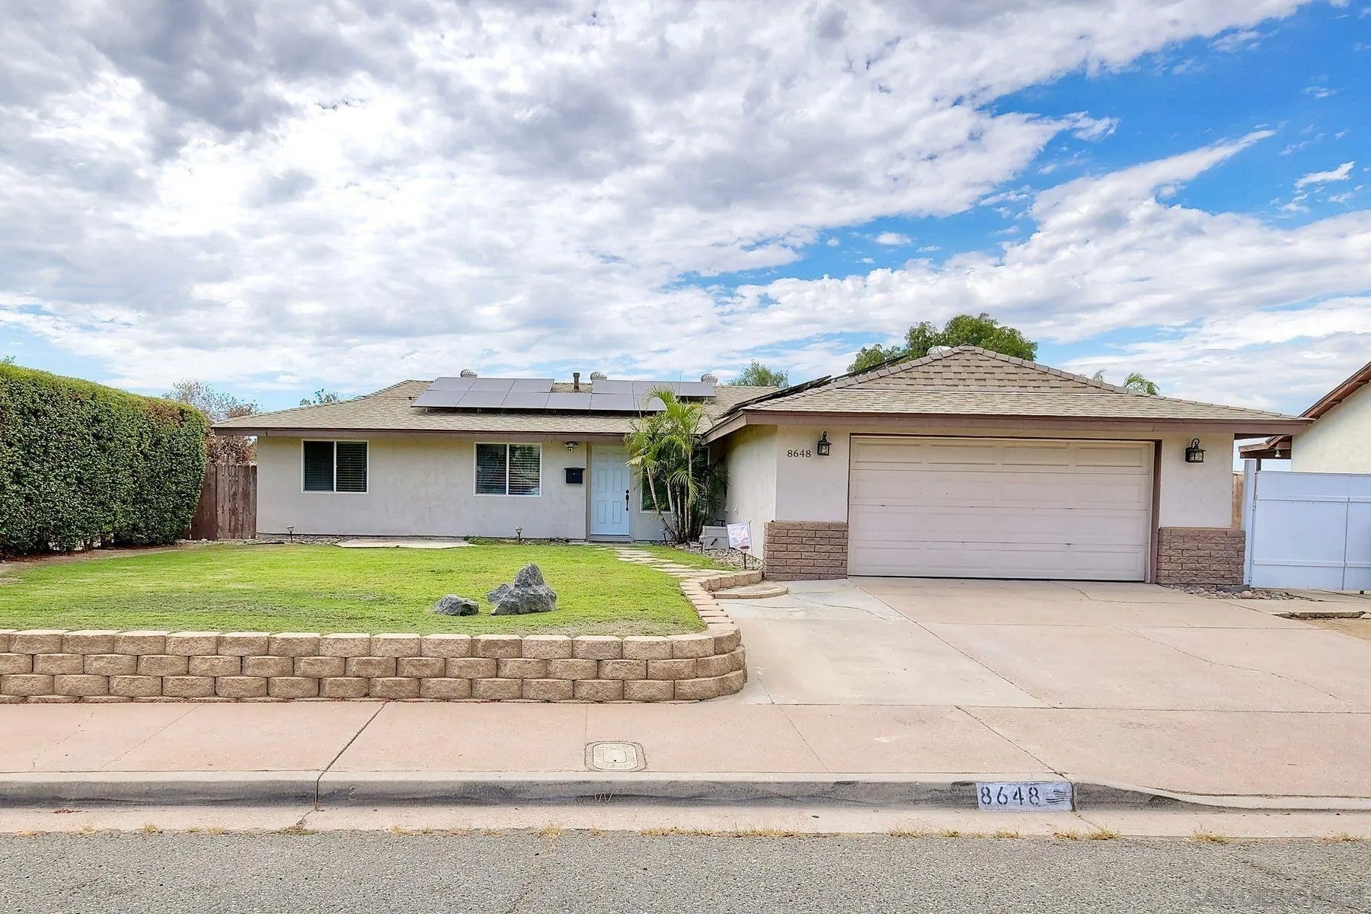
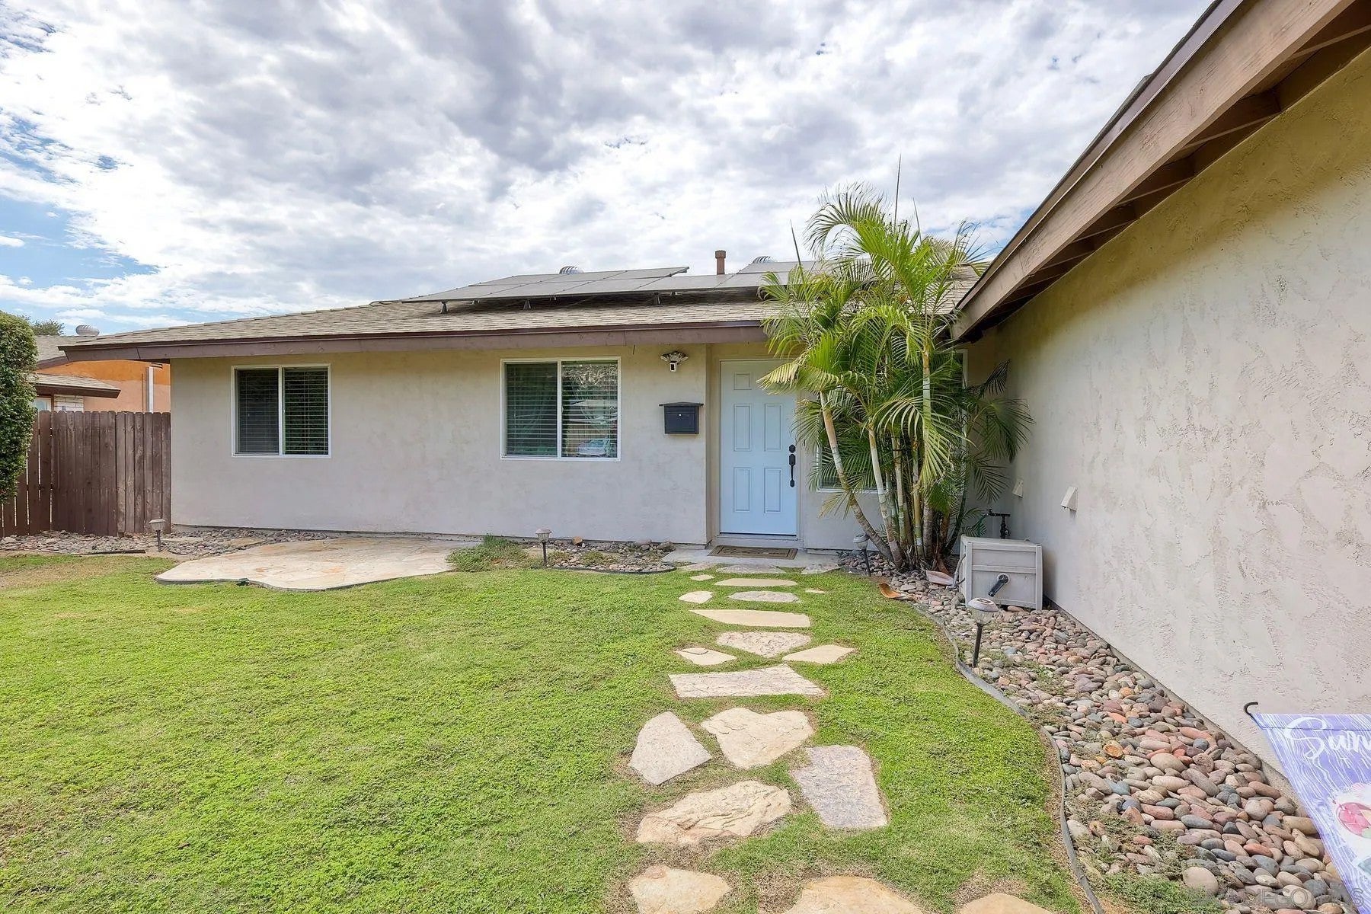
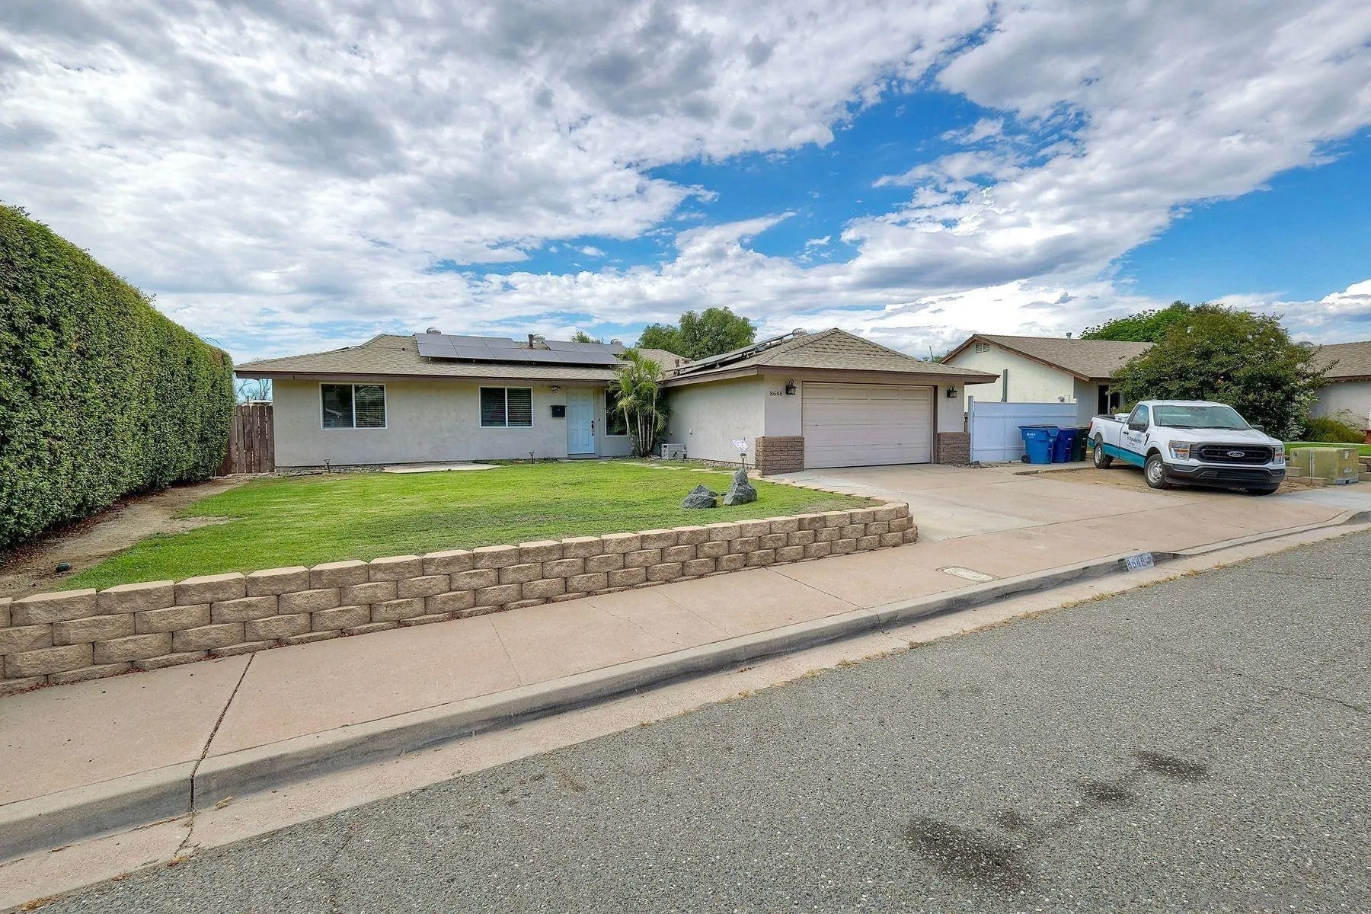
Light, bright, and designed for easy living! This inviting home offers an expansive open floor plan with multiple living spaces, including a spacious great room and a separate living room anchored by a beautiful stone fireplace. A brand-new roof provides added peace of mind, while the backyard is ready to enjoy with a sparkling pool perfect for warm summer days, weekend gatherings, or simply relaxing at home. Need room for the toys? The generous RV parking offers plenty of space for an RV, boat, trailer, or additional vehicles. With its flexible floor plan, great indoor-outdoor living, and standout features, this home offers the space and versatility to fit a variety of lifestyles. Solar on house is a PPA.
Save
Ask
Tour
Hide
Listing Snapshot
Price
$850,000
Days On Site
2 Days
Bedrooms
4
Inside Area (SqFt)
1,518 sqft
Total Baths
2
Full Baths
2
Partial Baths
N/A
Lot Size
0.2 Acres
Year Built
1967
MLS® Number
260024381
Status
Active
Property Tax
N/A
HOA/Condo/Coop Fees
N/A
Sq Ft Source
N/A
Friends & Family
Recent Activity
| 2 days ago | Listing updated with changes from the MLS® | |
| 2 days ago | Listing first seen on site |
General Features
Attached Garage
Yes
Garage
Yes
Garage Spaces
2
Number Of Stories
1
Parking
Attached
Parking Spaces
4
Property Sub Type
Single Family Residence
SqFt Total
1518
Utilities
Sewer Connected
Zoning
R-1:SINGLE
Interior Features
Appliances
DishwasherDryerWasher
Cooling
Central Air
Fireplace
Yes
Fireplace Features
Living Room
Fireplaces
1
Heating
Forced AirNatural Gas
Laundry Features
Washer Hookup
Save
Ask
Tour
Hide
Exterior Features
Construction Details
Stucco
Fencing
Partial
Pool Features
In Ground
Roof
Composition
Community Features
MLS Area
East County
School District
Grossmont Union High School Dist
Financing Terms Available
CashConventionalFHAVA Loan
Schools
School District
Grossmont Union High School Dist
Elementary School
Unknown
Middle School
Unknown
High School
Unknown
Listed by Deniese Ossey of Compass (619) 251-7546

This information is deemed reliable but not guaranteed. You should rely on this information only to decide whether or not to further investigate a particular property. BEFORE MAKING ANY OTHER DECISION, YOU SHOULD PERSONALLY INVESTIGATE THE FACTS (e.g. square footage and lot size) with the assistance of an appropriate professional. You may use this information only to identify properties you may be interested in investigating further. All uses except for personal, non-commercial use in accordance with the foregoing purpose are prohibited. Redistribution or copying of this information, any photographs or video tours is strictly prohibited. This information is derived from the Internet Data Exchange (IDX) service provided by San Diego MLS®. Displayed property listings may be held by a brokerage firm other than the broker and/or agent responsible for this display. The information and any photographs and video tours and the compilation from which they are derived is protected by copyright. Copyright © 2026 San Diego MLS®.
Last checked 2026
This information is deemed reliable but not guaranteed. You should rely on this information only to decide whether or not to further investigate a particular property. BEFORE MAKING ANY OTHER DECISION, YOU SHOULD PERSONALLY INVESTIGATE THE FACTS (e.g. square footage and lot size) with the assistance of an appropriate professional. You may use this information only to identify properties you may be interested in investigating further. All uses except for personal, non-commercial use in accordance with the foregoing purpose are prohibited. Redistribution or copying of this information, any photographs or video tours is strictly prohibited. This information is derived from the Internet Data Exchange (IDX) service provided by San Diego MLS®. Displayed property listings may be held by a brokerage firm other than the broker and/or agent responsible for this display. The information and any photographs and video tours and the compilation from which they are derived is protected by copyright. Copyright © 2026 San Diego MLS®.
Last checked 2026
Neighborhood & Commute
Source: Walkscore
Disclosure: Community information and market data powered by Constellation Data Labs. Information is deemed reliable but not guaranteed.
Save
Ask
Tour
Hide

Did you know? You can invite friends and family to your search. They can join your search, rate and discuss listings with you.