
10010 Shadow RdLa Mesa, CA 91941
Mortgage Calculator
Monthly Payment (Est.)
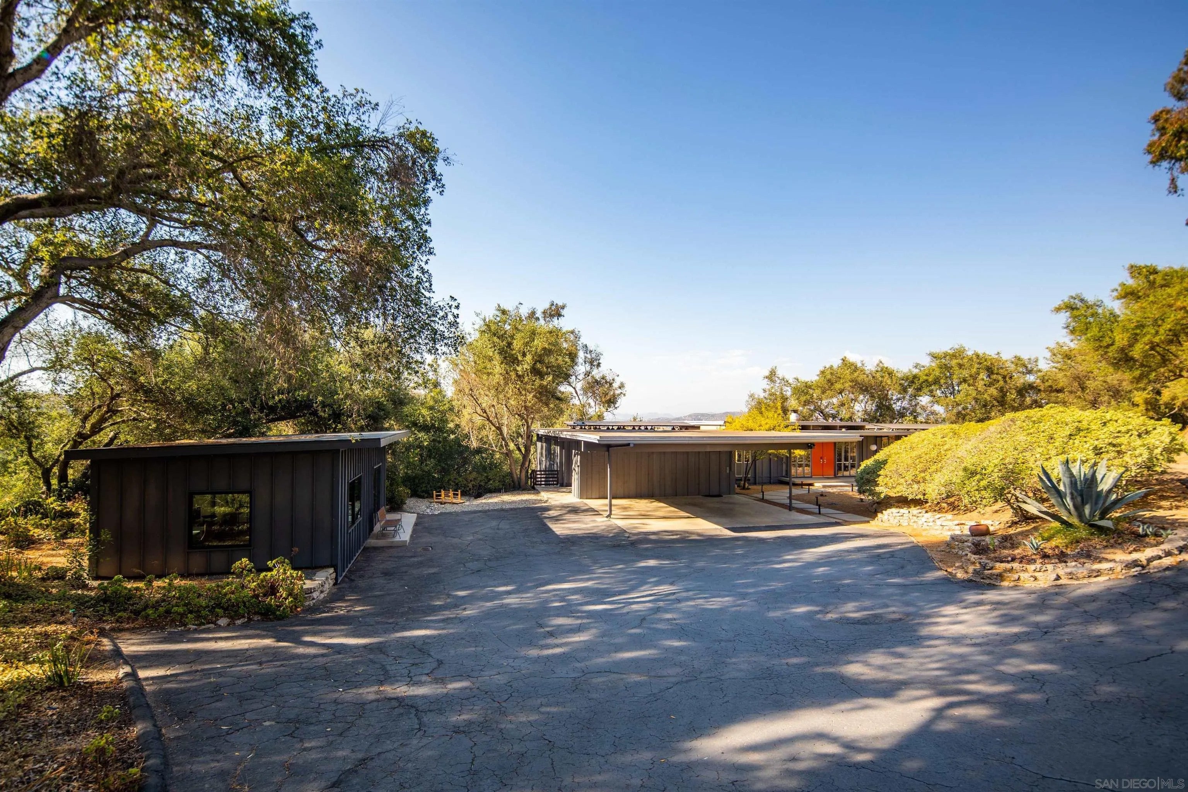
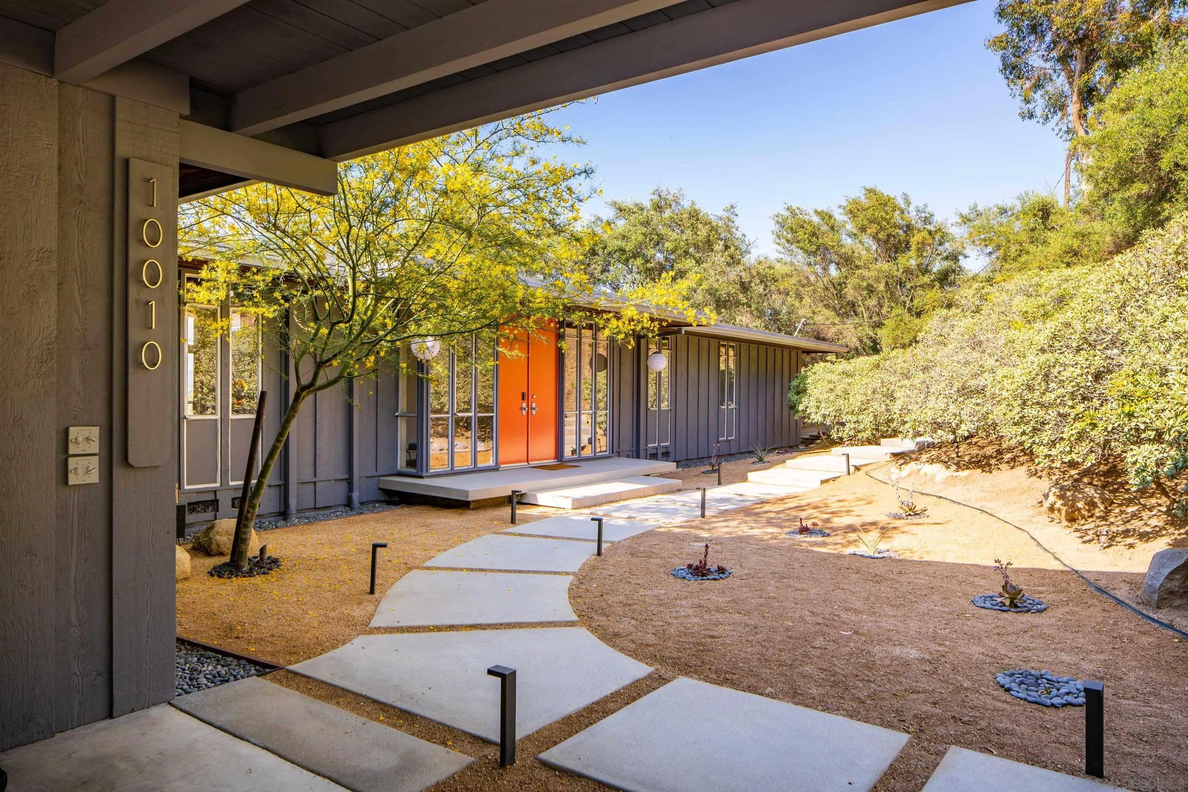
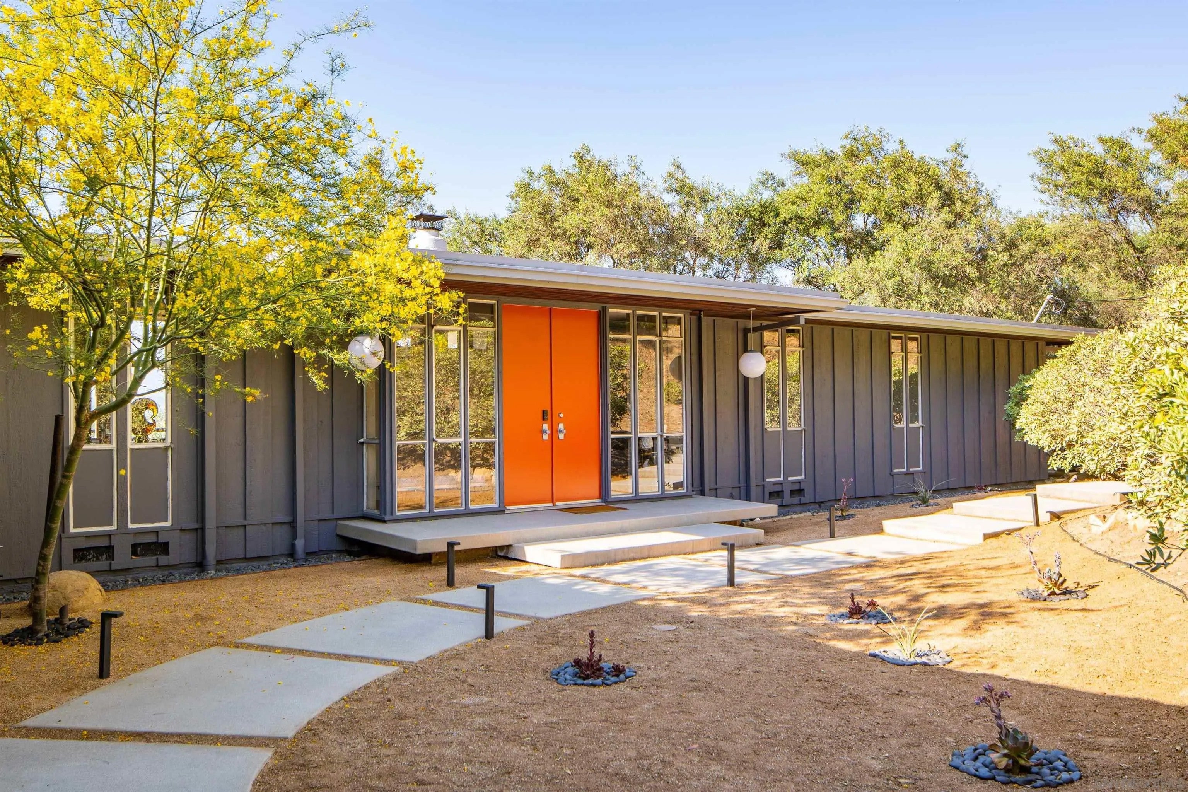
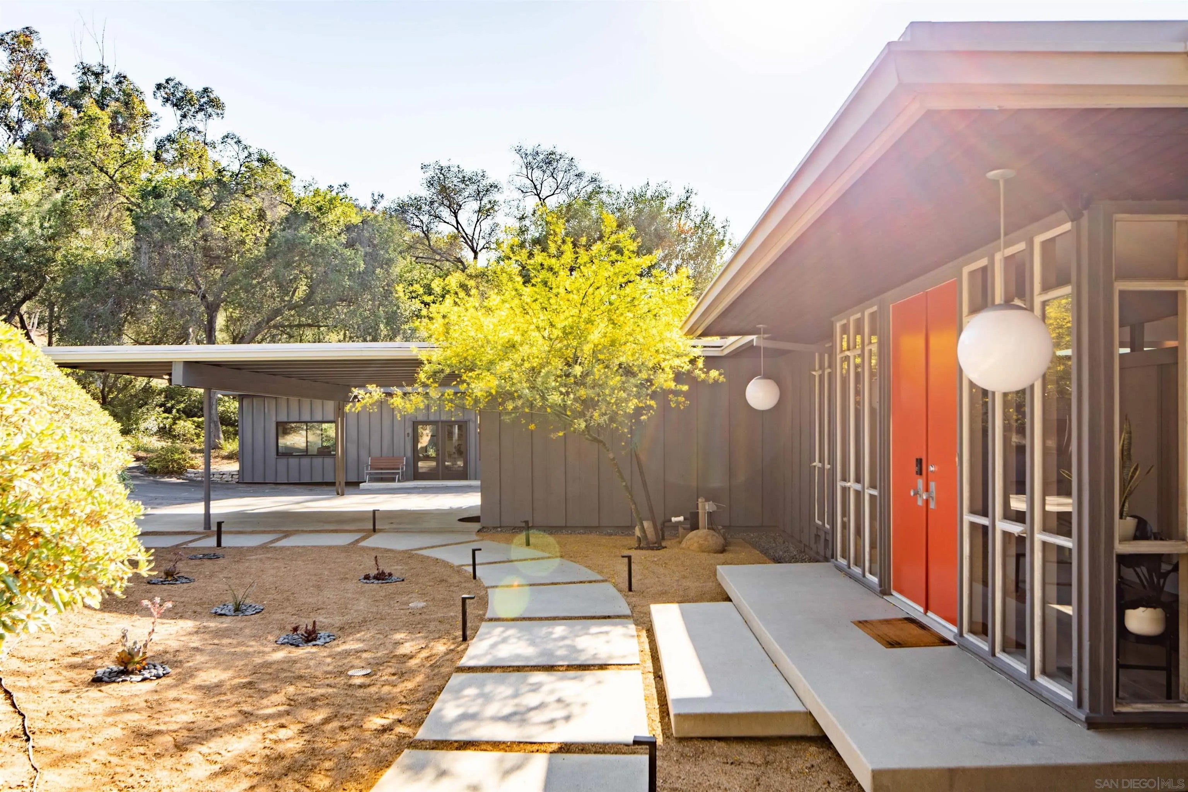
Enter an interest rate to see your estimated monthly payment.The historically designated Casady Home is a rare example of single-level Southern California Mid-Century Modern architecture, set at the end of a private Mount Helix road and benefiting from substantial Mills Act tax savings. Designed by acclaimed architect Art Decker in 1961 and built by noted Mid-Century craftsman John Mortenson, the home was later purchased by Decker himself, who lived there for more than five decades. Original architectural details, custom millwork, extensive built-in storage, walls of glass, and seamless indoor-outdoor flow remain remarkably intact, complemented by thoughtful modern updates including custom cabinetry, high-end appliances, premium fixtures, and a permitted office/flex space. Commissioned by Si Casady and designed by acclaimed architect Art Decker in 1961, the Casady Home represents an unusually personal chapter in Decker’s work. He later purchased the residence himself and lived in it for more than five decades, preserving the home and its original architectural character with remarkable care. Built by respected Mid-Century craftsman John Mortenson, the residence reflects the era’s emphasis on clean horizontal lines, expansive glass, custom woodwork, built-in storage, and a strong connection between the interior and surrounding landscape. The home’s single-level floor plan was carefully organized to create a natural separation between gathering spaces and private quarters while maintaining views and outdoor connections throughout. Set against a gentle hillside and surrounded by mature olive trees, coastal oaks, and eucalyptus, the property feels exceptionally private and removed from its surroundings. City lights, distant mountains, mature landscaping, and changing sunsets are framed from multiple rooms and outdoor areas. Updates have been made with sensitivity to the original architecture, including custom cabinetry, high-end appliances, premium fixtures, and a fully permitted office/flex space designed to complement the home’s existing forms rather than imitate its history. Much of the original detailing remains intact, giving the residence a level of authenticity that is increasingly difficult to find in Mid-Century homes. The property also benefits from an official Mills Act historical designation, with current annual property taxes of approximately $4,200. This provides a meaningful long-term ownership advantage while supporting the preservation of the home’s historic character. Energy improvements include 22 owned solar panels on NEM 2.0, along with additional panels under a power purchase agreement. Despite its secluded setting, the property remains convenient to major freeways, shopping, dining, and La Mesa Village. The combination of architectural significance, privacy, preserved design, views, modern updates, and substantial tax advantages makes the Casady Home a truly distinctive offering in Mount Helix.
| yesterday | Listing updated with changes from the MLS® | |
| 2 days ago | Price changed to $2,150,000 | |
| 3 days ago | Listing first seen on site |

This information is deemed reliable but not guaranteed. You should rely on this information only to decide whether or not to further investigate a particular property. BEFORE MAKING ANY OTHER DECISION, YOU SHOULD PERSONALLY INVESTIGATE THE FACTS (e.g. square footage and lot size) with the assistance of an appropriate professional. You may use this information only to identify properties you may be interested in investigating further. All uses except for personal, non-commercial use in accordance with the foregoing purpose are prohibited. Redistribution or copying of this information, any photographs or video tours is strictly prohibited. This information is derived from the Internet Data Exchange (IDX) service provided by San Diego MLS®. Displayed property listings may be held by a brokerage firm other than the broker and/or agent responsible for this display. The information and any photographs and video tours and the compilation from which they are derived is protected by copyright. Copyright © 2026 San Diego MLS®.
Last checked 2026

Did you know? You can invite friends and family to your search. They can join your search, rate and discuss listings with you.