
995 Greta StEl Cajon, CA 92021
Mortgage Calculator
Monthly Payment (Est.)
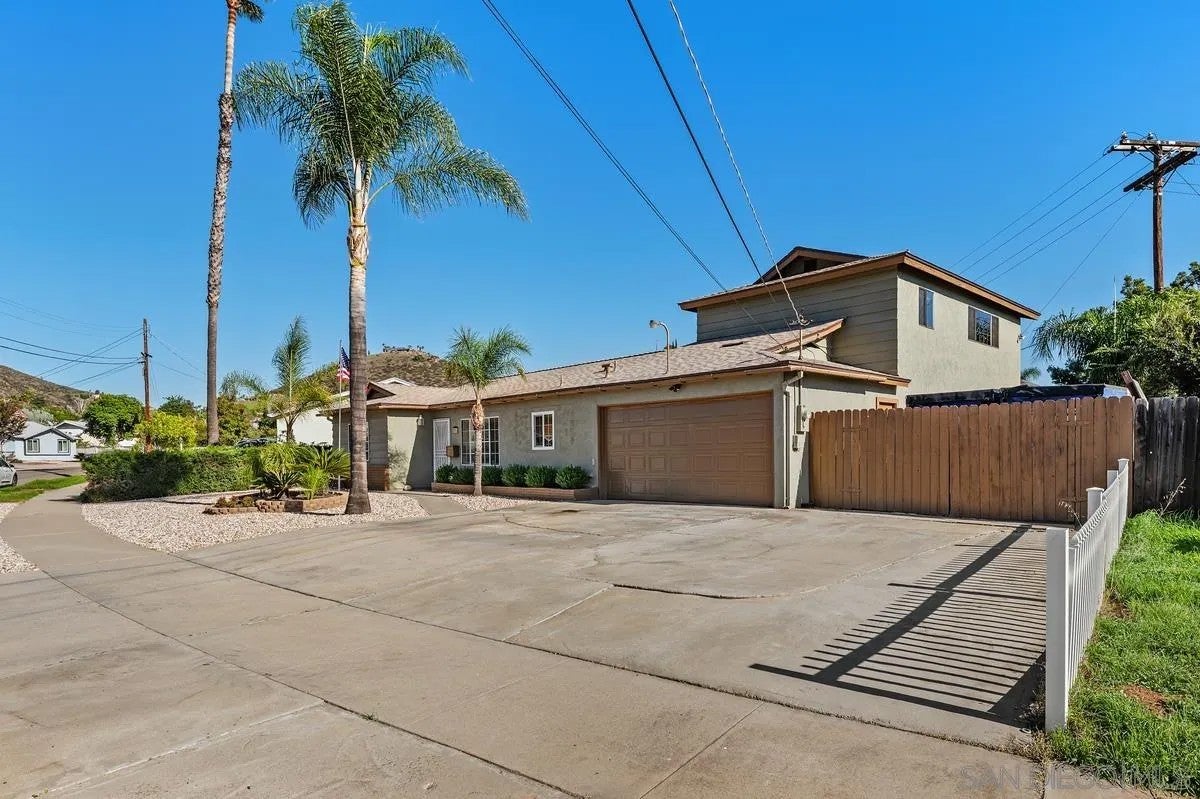
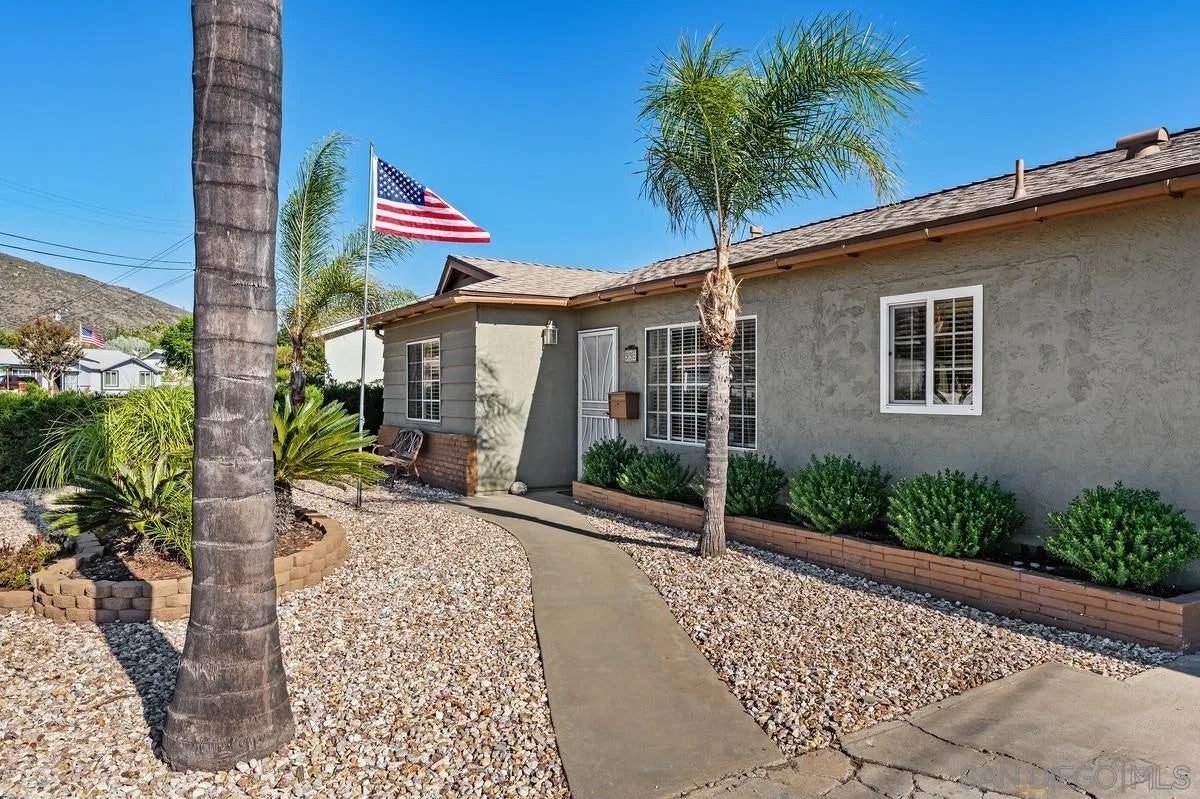
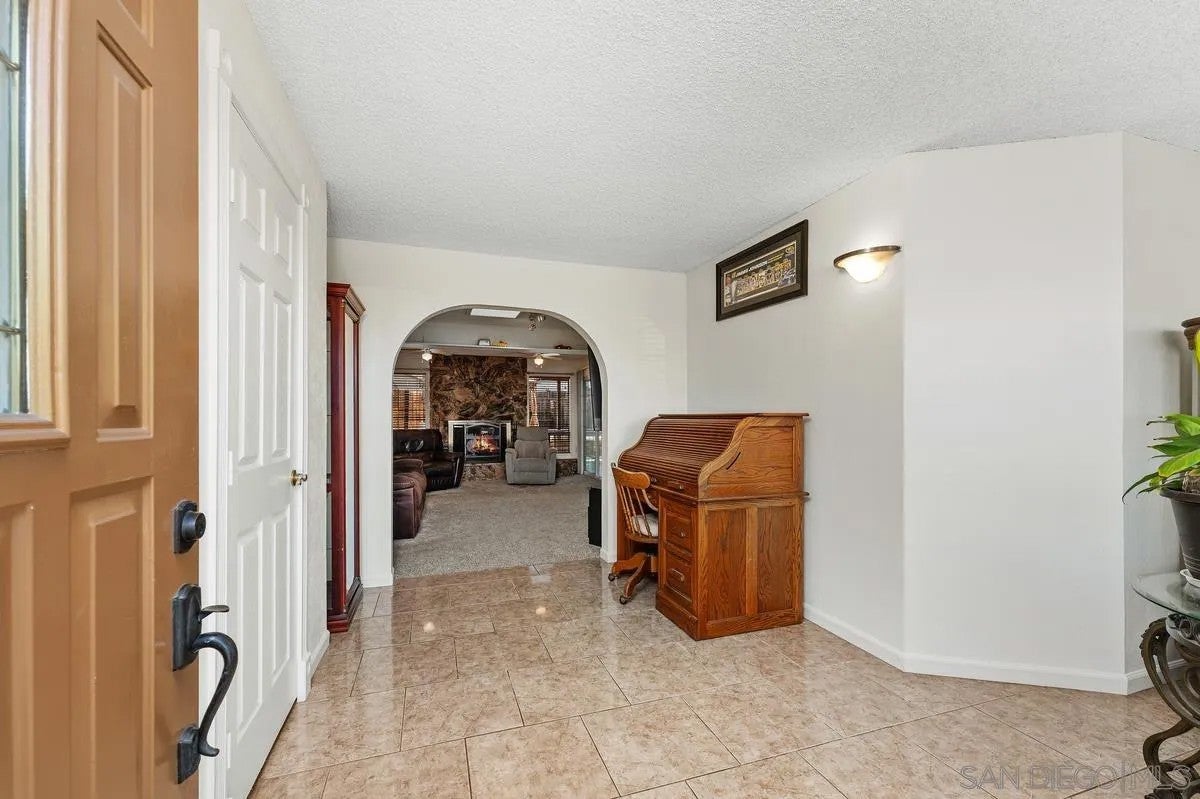
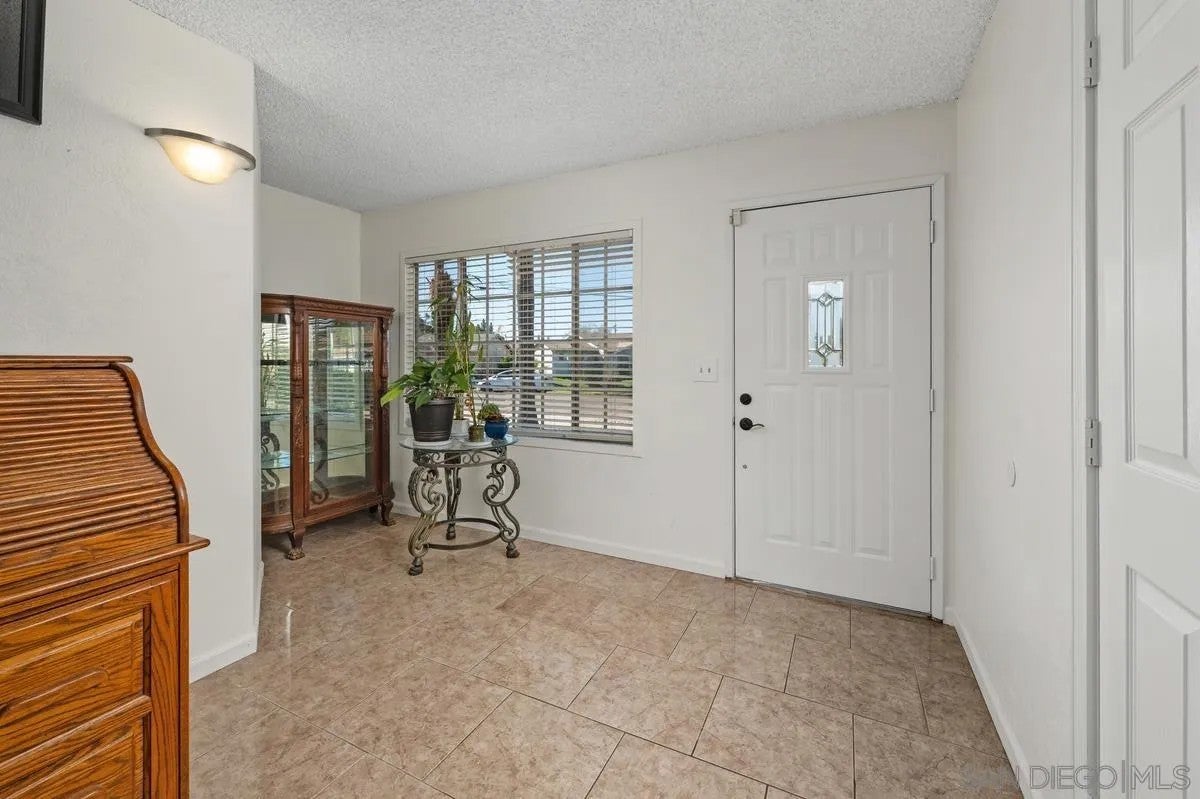
Enter an interest rate to see your estimated monthly payment.SPACE, FLEXIBILITY, AND ROOM TO GROW! This 1,838 sq. ft. El Cajon pool home offers abundant natural light, 3+ bedrooms, 2 bathrooms, and a desirable split-bedroom floor plan with potential for multigenerational living. The spacious primary suite features a private bathroom and balcony overlooking the backyard. An additional bonus bedroom offers flexibility for extended family, guests, a home office, or a gym. Enjoy fresh interior paint and carpet, along with a newer roof. Step outside to your backyard retreat featuring an updated swimming pool with pebble finish and hot tub. The low-maintenance yard includes a spacious patio, creating an ideal setting for outdoor dining, barbecues, entertaining, and relaxing. A dedicated dog run and parking are standout features, along with a large driveway, direct access to the attached two-car garage, and additional RV parking with room for recreational vehicles, extra cars, and toys! A home offering flexible living spaces, room for your vehicles and toys, and a backyard to enjoy year-round! Seller will consider Buyer concessions. SPACE, FLEXIBILITY & ROOM TO GROW! This 1,838 sq. ft. El Cajon home offers 3+ bedrooms, 2 bathrooms, a desirable split-bedroom floor plan, and potential for multigenerational living. Features include a spacious primary suite with private bath and balcony overlooking the backyard, an additional bonus bedroom, abundant natural light, fresh interior paint and carpet, and a newer roof. Enjoy an updated swimming pool with pebble finish and hot tub, low-maintenance yard, and spacious patio for outdoor entertaining. Additional highlights include a large driveway, attached two-car garage, RV parking, and a dog run!
| 7 days ago | Listing updated with changes from the MLS | |
| a week ago | Price changed to $849,000 | |
| a week ago | Listing first seen on site |

This information is deemed reliable but not guaranteed. You should rely on this information only to decide whether or not to further investigate a particular property. BEFORE MAKING ANY OTHER DECISION, YOU SHOULD PERSONALLY INVESTIGATE THE FACTS (e.g. square footage and lot size) with the assistance of an appropriate professional. You may use this information only to identify properties you may be interested in investigating further. All uses except for personal, non-commercial use in accordance with the foregoing purpose are prohibited. Redistribution or copying of this information, any photographs or video tours is strictly prohibited. This information is derived from the Internet Data Exchange (IDX) service provided by San Diego MLS®. Displayed property listings may be held by a brokerage firm other than the broker and/or agent responsible for this display. The information and any photographs and video tours and the compilation from which they are derived is protected by copyright. Copyright © 2026 San Diego MLS®.
Last checked 2026

Did you know? You can invite friends and family to your search. They can join your search, rate and discuss listings with you.