
3452 Trophy DriveLa Mesa, CA 91941
Mortgage Calculator
Monthly Payment (Est.)
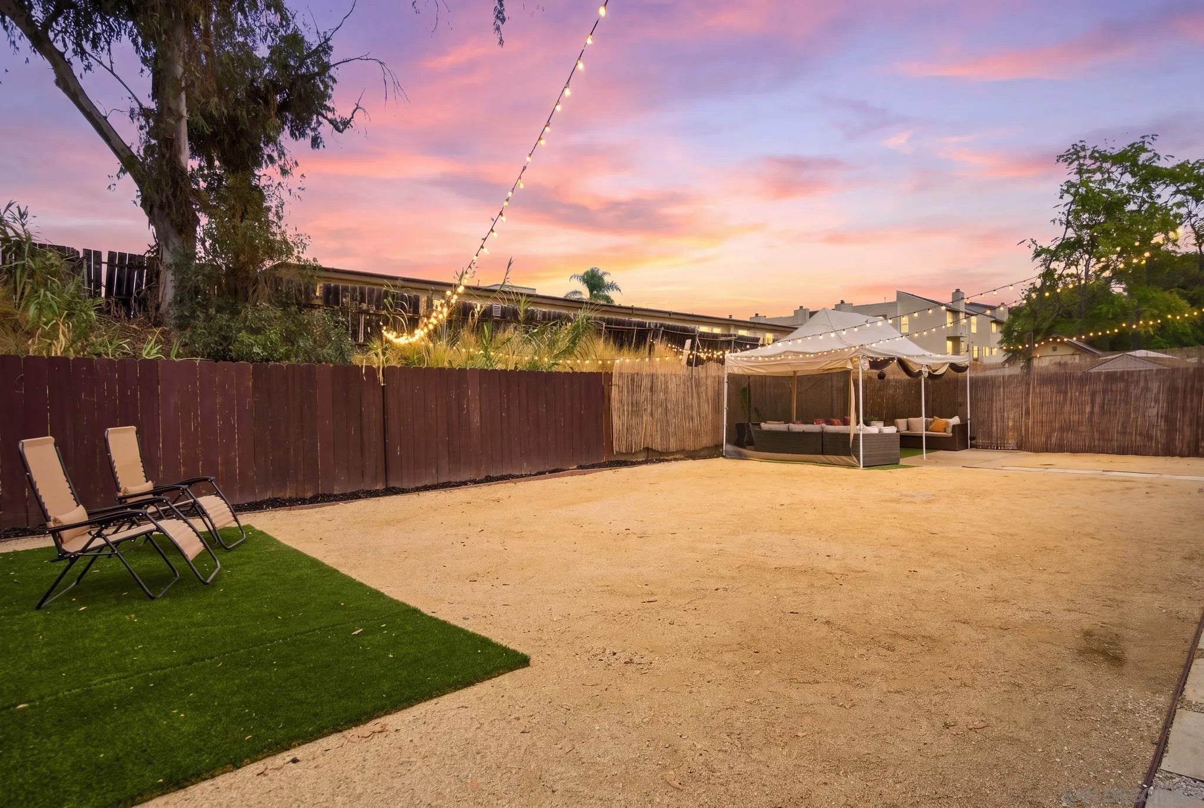
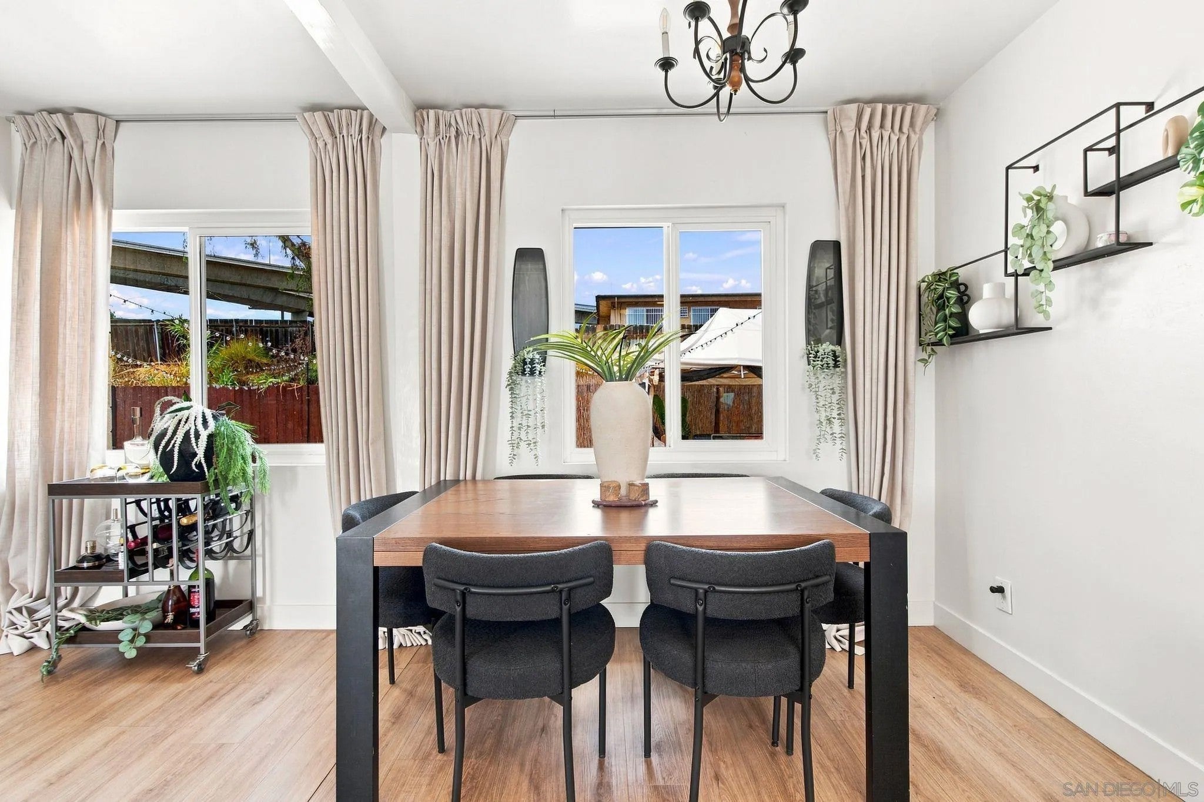
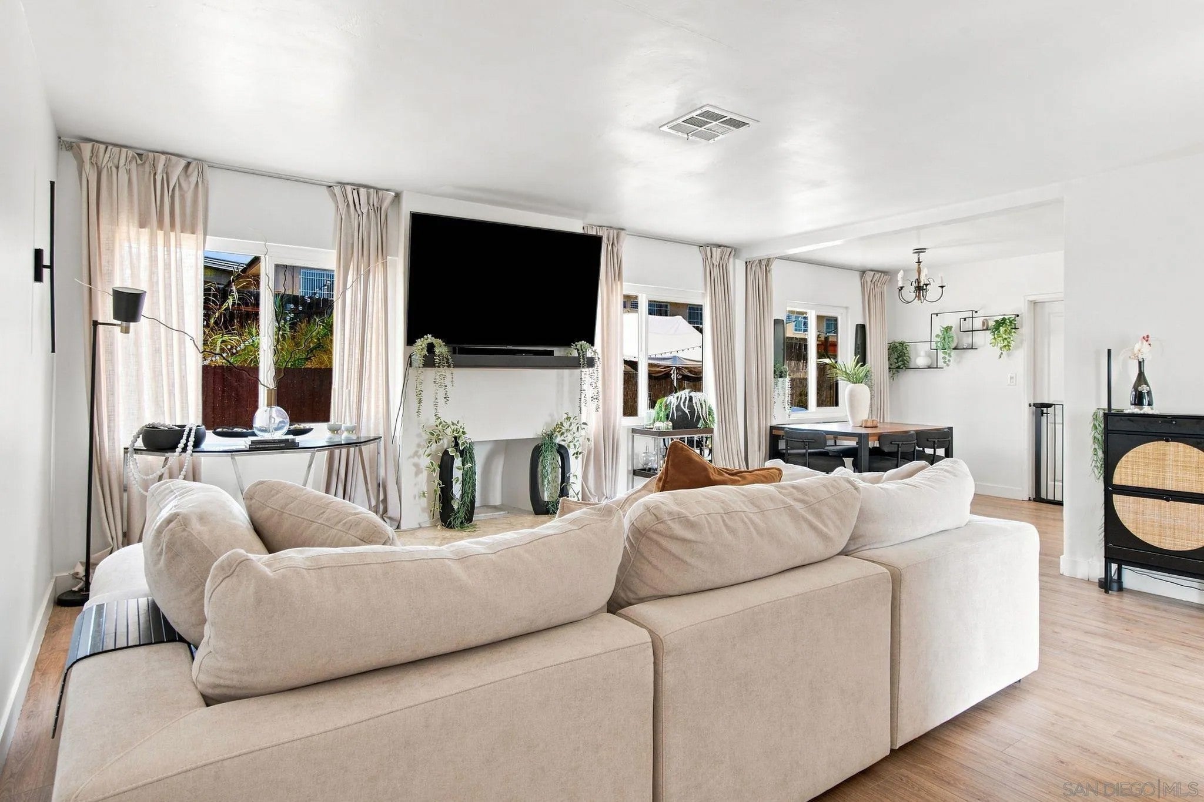
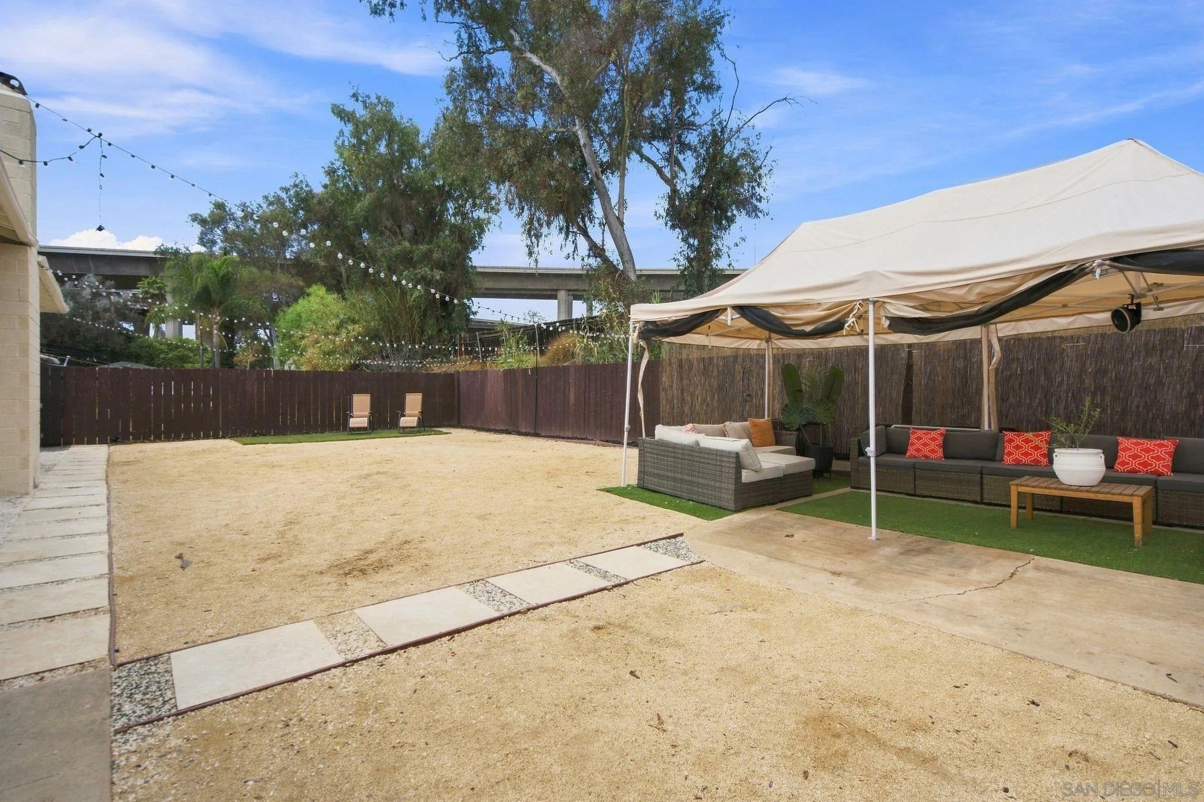
Enter an interest rate to see your estimated monthly payment.RV PARKING. LARGE, FLAT 6,000 SQ FT LOT. HUGE FULLY FENCED BACKYARD. NO HOA, NO MELLO-ROOS. The backyard is the star here. A large, level lot gives you a fully fenced, manicured yard with room to entertain, dine outside, garden, or let the kids and dogs run, plus potential for an ADU or casita (buyer to verify). RV parking and driveway space for about 6 vehicles leave room for trailers, boats, and toys. Inside, this turnkey single story features white oak-style flooring, fresh paint, newer dual-pane windows, newer HVAC with central A/C, an updated electrical panel, and a newer water heater. The kitchen has new cabinetry, new stainless steel appliances (all included), and a 6-burner gas range with a smart oven you can control from your phone. Also includes 14 solar panels, a whole-house water softener, an alkaline drinking water system, a Ring doorbell, security cameras, and a smart garage door. About 5 minutes to Downtown La Mesa.
| 2 days ago | Listing updated with changes from the MLS | |
| 2 days ago | Listing first seen on site |

This information is deemed reliable but not guaranteed. You should rely on this information only to decide whether or not to further investigate a particular property. BEFORE MAKING ANY OTHER DECISION, YOU SHOULD PERSONALLY INVESTIGATE THE FACTS (e.g. square footage and lot size) with the assistance of an appropriate professional. You may use this information only to identify properties you may be interested in investigating further. All uses except for personal, non-commercial use in accordance with the foregoing purpose are prohibited. Redistribution or copying of this information, any photographs or video tours is strictly prohibited. This information is derived from the Internet Data Exchange (IDX) service provided by San Diego MLS®. Displayed property listings may be held by a brokerage firm other than the broker and/or agent responsible for this display. The information and any photographs and video tours and the compilation from which they are derived is protected by copyright. Copyright © 2026 San Diego MLS®.
Last checked 2026

Did you know? You can invite friends and family to your search. They can join your search, rate and discuss listings with you.