
29114 Laurel Valley DriveVista, CA 92084
Mortgage Calculator
Monthly Payment (Est.)
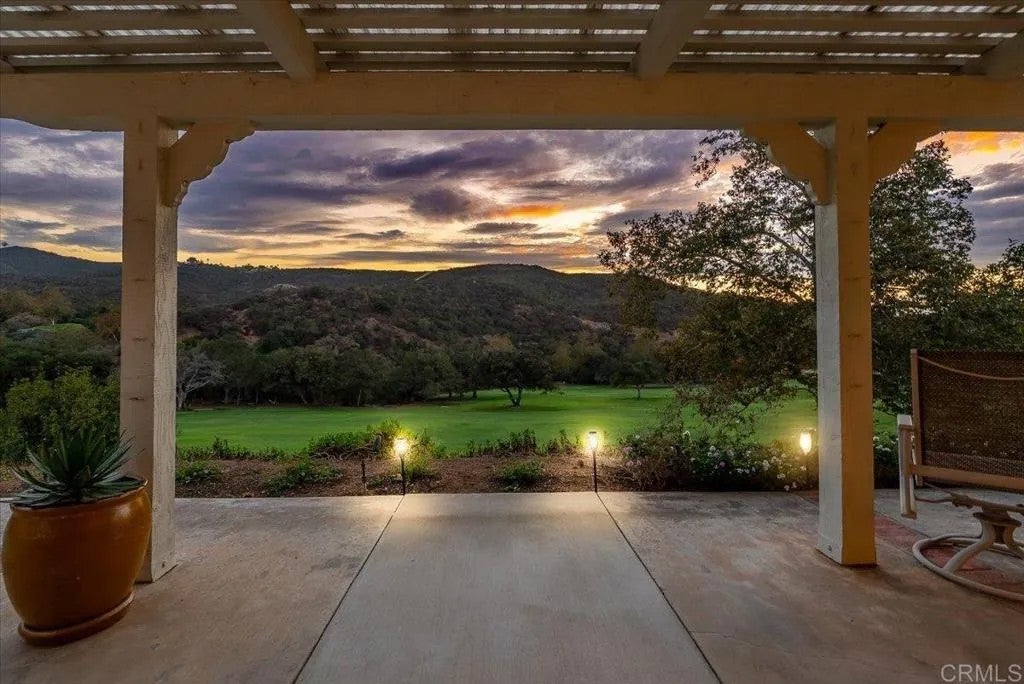
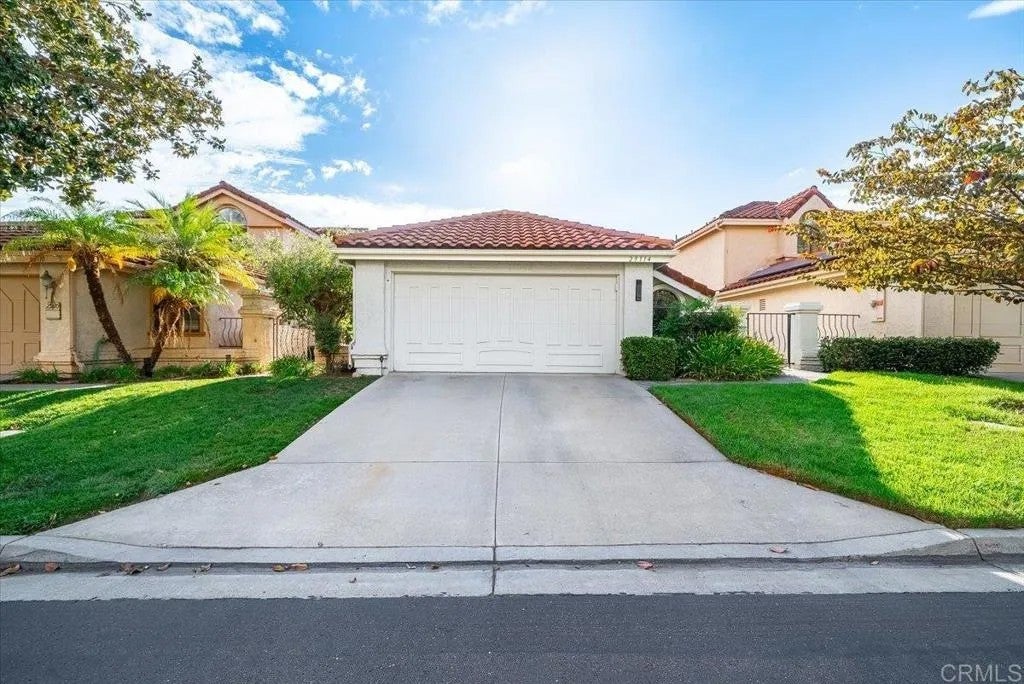
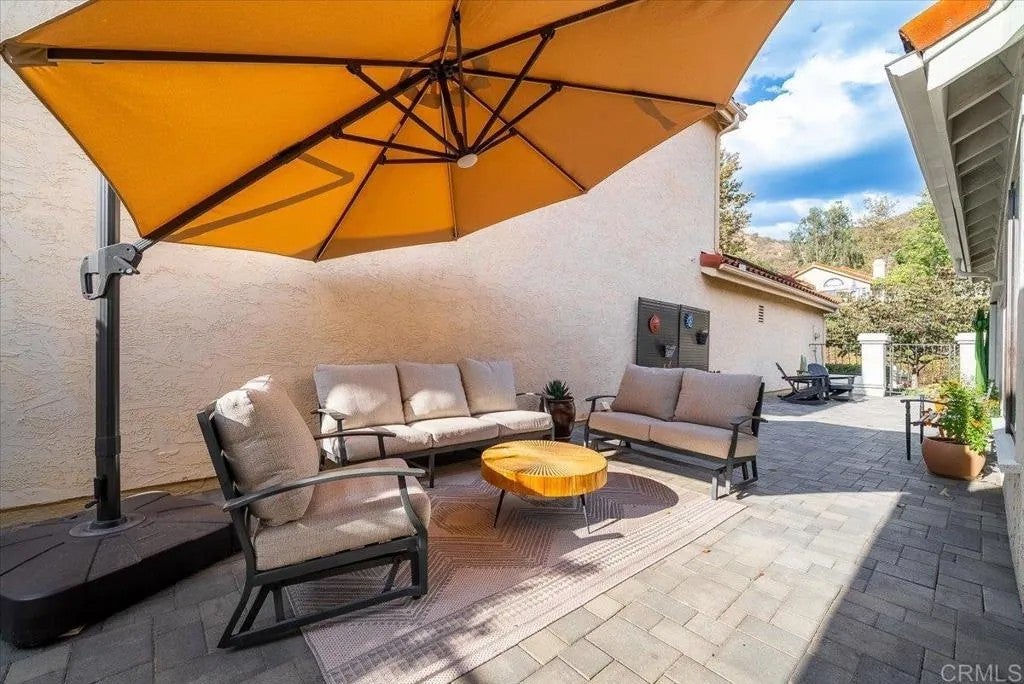
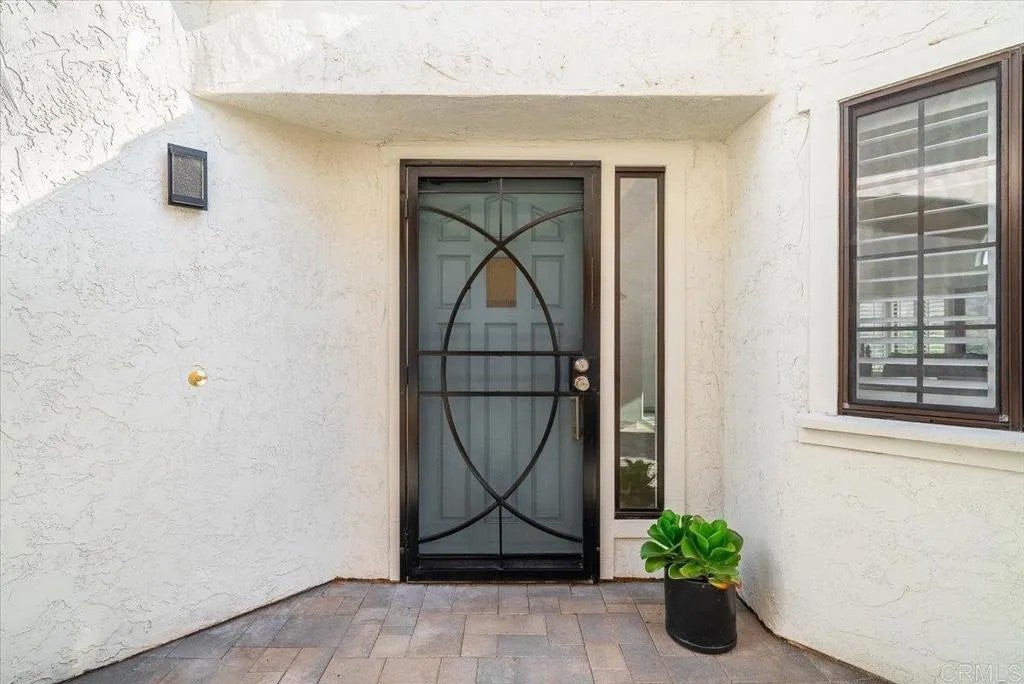
Enter an interest rate to see your estimated monthly payment.Experience effortless single-level living with panoramic golf course and hillside views in the gated community of Vista Valley Villas at The Havens Country Club. Perfectly positioned along the first fairway, this beautifully renovated home captures sweeping views of the first green, ninth tee box, surrounding hillsides, and illuminated country club, arguably some of the best views in the community. Enter through a newly renovated gated courtyard with stone pavers into a light and bright interior featuring vaulted ceilings, fresh paint, wide baseboards, and luxury vinyl plank flooring. The open floor plan offers two bedroom suites plus an office, with living spaces thoughtfully oriented toward the incredible views. Completely remodeled in 2023, the kitchen features white cabinetry, quartz countertops, tile backsplash, stainless steel appliances, bar seating, and a deep sink overlooking the golf course. A breakfast nook and formal dining area provide additional entertaining space, while the living room features a built-in entertainment center, and remote-controlled glare-resistant window coverings. A wall of windows with an oversized sliding glass door leads to the trellis-covered patio to dine, relax, and take in beautiful sunsets over the course. The spacious primary suite features vaulted ceilings, dual closets with a custom closet system and a fully remodeled bath with dual sinks, soaking tub, and walk-in shower. The junior suite offers direct access to an updated secondary bathroom. Extensive recent improvements include the kitchen and bathroom renovations, flooring, int Experience effortless single-level living with panoramic golf course and hillside views in the gated community of Vista Valley Villas at The Havens Country Club. Perfectly positioned along the first fairway, this beautifully renovated home captures sweeping views of the first green, ninth tee box, surrounding hillsides, and illuminated country club, arguably some of the best views in the community. Enter through a newly renovated gated courtyard with stone pavers into a light and bright interior featuring vaulted ceilings, fresh paint, wide baseboards, and luxury vinyl plank flooring. The open floor plan offers two bedroom suites plus an office, with living spaces thoughtfully oriented toward the incredible views. Completely remodeled in 2023, the kitchen features white cabinetry, quartz countertops, tile backsplash, stainless steel appliances, bar seating, and a deep sink overlooking the golf course. A breakfast nook and formal dining area provide additional entertaining space, while the living room features a built-in entertainment center, and remote-controlled glare-resistant window coverings. A wall of windows with an oversized sliding glass door leads to the trellis-covered patio to dine, relax, and take in beautiful sunsets over the course. The spacious primary suite features vaulted ceilings, dual closets with a custom closet system and a fully remodeled bath with dual sinks, soaking tub, and walk-in shower. The junior suite offers direct access to an updated secondary bathroom. Extensive recent improvements include the kitchen and bathroom renovations, flooring, interior and exterior paint, courtyard, window coverings, and more. Solar panels, paid up for the next six years, keep the utility cost very low, and the garage is equipped with an EV charger.
| 2 days ago | Listing updated with changes from the MLS® | |
| 4 days ago | Price changed to $939,000 | |
| 4 weeks ago | Listing first seen on site |

This information is deemed reliable but not guaranteed. You should rely on this information only to decide whether or not to further investigate a particular property. BEFORE MAKING ANY OTHER DECISION, YOU SHOULD PERSONALLY INVESTIGATE THE FACTS (e.g. square footage and lot size) with the assistance of an appropriate professional. You may use this information only to identify properties you may be interested in investigating further. All uses except for personal, non-commercial use in accordance with the foregoing purpose are prohibited. Redistribution or copying of this information, any photographs or video tours is strictly prohibited. This information is derived from the Internet Data Exchange (IDX) service provided by San Diego MLS®. Displayed property listings may be held by a brokerage firm other than the broker and/or agent responsible for this display. The information and any photographs and video tours and the compilation from which they are derived is protected by copyright. Copyright © 2026 San Diego MLS®.
Last checked 2026

Did you know? You can invite friends and family to your search. They can join your search, rate and discuss listings with you.