
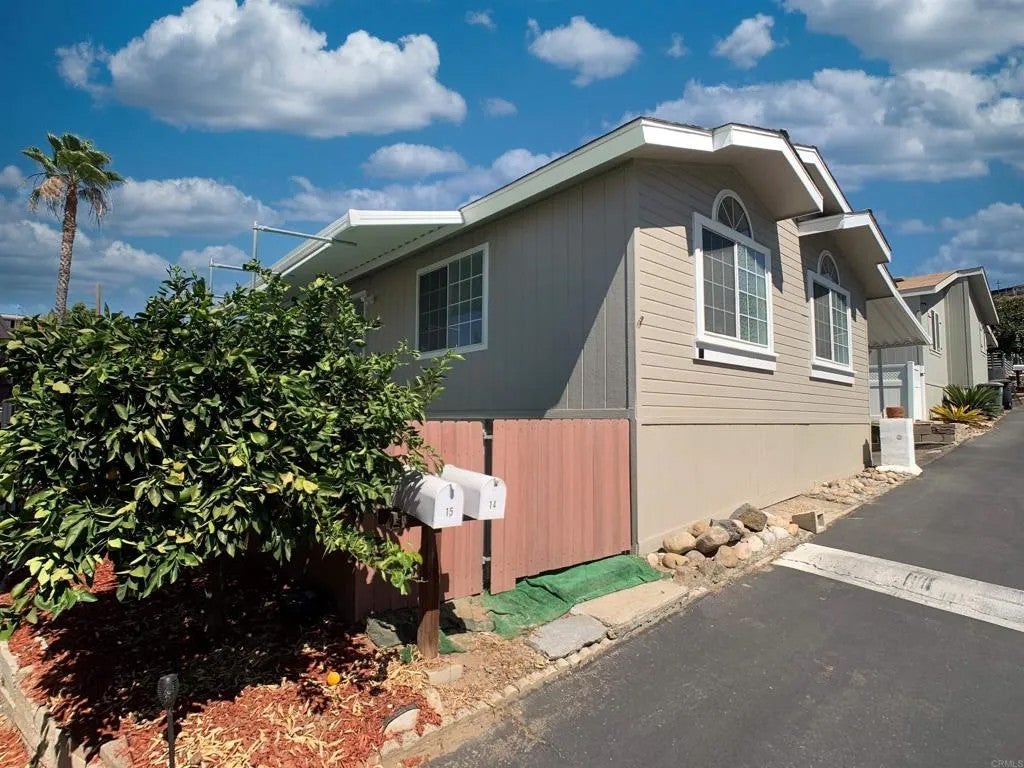
Knolls Mobile Estates12530 Royal Rd 14El Cajon, CA 92021
Mortgage Calculator
Monthly Payment (Est.)
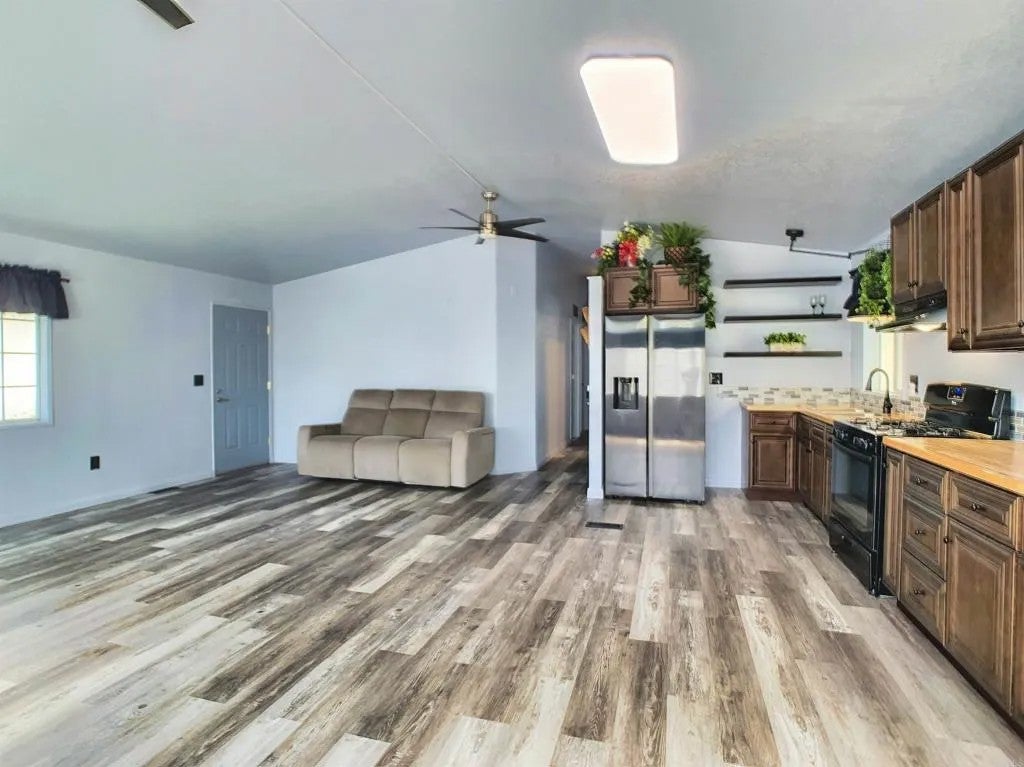
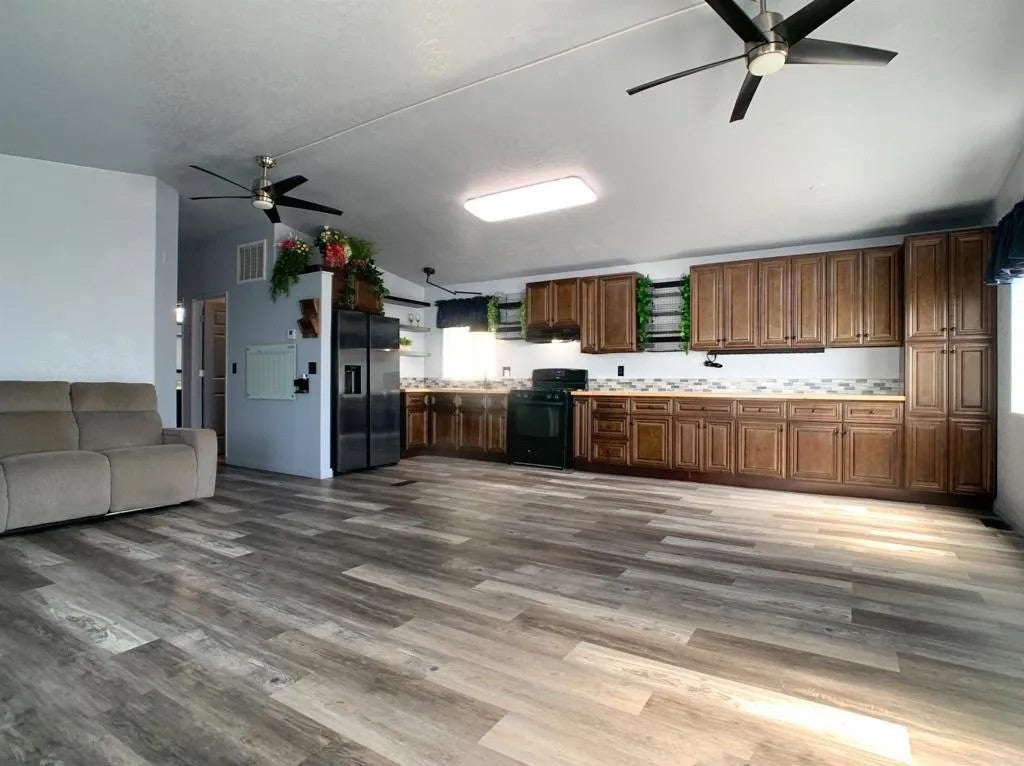
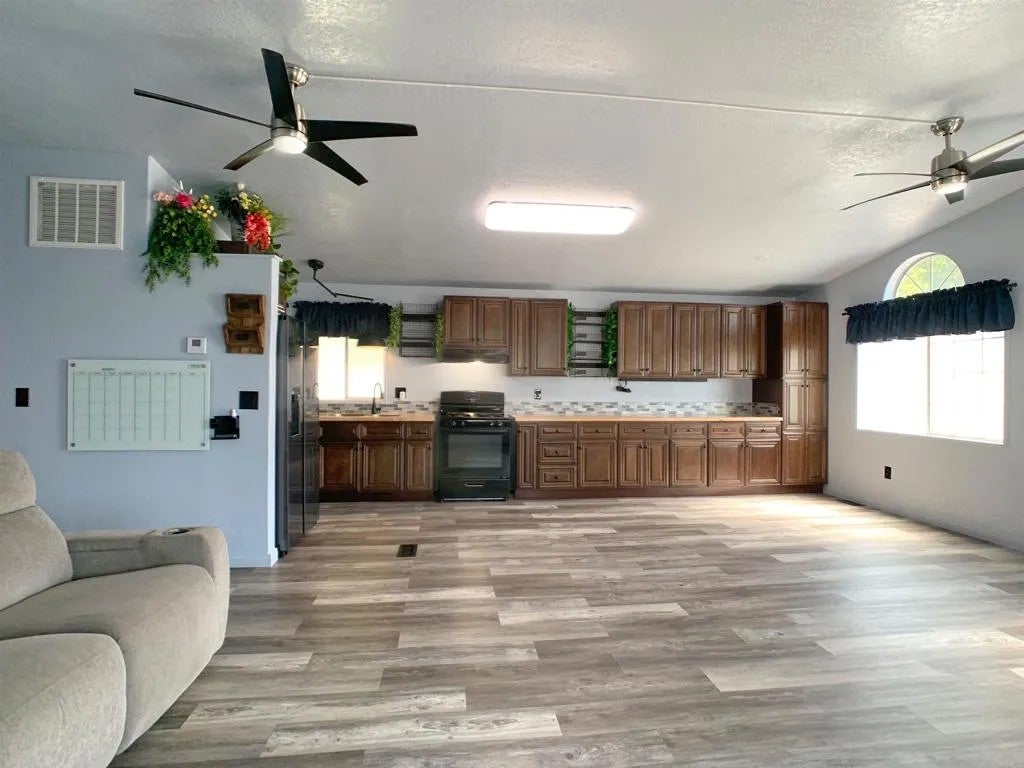
Enter an interest rate to see your estimated monthly payment.Thoughtfully upgraded throughout without a single detail missed. Step inside to an expansive, sun-drenched open-concept layout designed to blend style with everyday functionality. The inviting floor plan features a spacious living room that flows seamlessly into the dining area and a beautiful kitchen. Crafted for effortless entertaining, the kitchen boasts abundant cabinetry, newer appliances, and butcher block countertops. The oversized primary suite offers plenty of space to comfortably accommodate a home office, generous closet storage, and a private ensuite bathroom featuring custom vanities and soaker tub . Two spacious guest bedrooms and a beautifully appointed guest bathroom brings flexibility and comfort for family and visitors. Features and upgrades include: newer roof, Central HVAC system and water heater, durable vinyl plank flooring throughout the entire home, interior and exterior paint, light fixtures, ceiling fans, fridge, stove, and a dedicated laundry area with a full-sized washer and dryer. The community features a sparkling swimming pool perfect for cooling down on warm days. Conveniently located just minutes from shopping centers, dining, schools, and parks. This home also offers incredibly easy access to the 8 freeway for a seamless daily commute. Thoughtfully upgraded throughout without a single detail missed. Step inside to an expansive, sun-drenched open-concept layout designed to blend style with everyday functionality. The inviting floor plan features a spacious living room that flows seamlessly into the dining area and a beautiful kitchen. Crafted for effortless entertaining, the kitchen boasts abundant cabinetry, newer appliances, and butcher block countertops. The oversized primary suite offers plenty of space to comfortably accommodate a home office, generous closet storage, and a private ensuite bathroom featuring custom vanities and soaker tub . Two spacious guest bedrooms and a beautifully appointed guest bathroom brings flexibility and comfort for family and visitors. Features and upgrades include: newer roof, Central HVAC system and water heater, durable vinyl plank flooring throughout the entire home, interior and exterior paint, light fixtures, ceiling fans, fridge, stove, and a dedicated laundry area with a full-sized washer and dryer. The community features a sparkling swimming pool perfect for cooling down on warm days. Conveniently located just minutes from shopping centers, dining, schools, and parks. This home also offers incredibly easy access to the 8 freeway for a seamless daily commute.
| 2 weeks ago | Listing updated with changes from the MLS® | |
| 2 weeks ago | Price changed to $199,000 | |
| 3 weeks ago | Listing first seen on site |

This information is deemed reliable but not guaranteed. You should rely on this information only to decide whether or not to further investigate a particular property. BEFORE MAKING ANY OTHER DECISION, YOU SHOULD PERSONALLY INVESTIGATE THE FACTS (e.g. square footage and lot size) with the assistance of an appropriate professional. You may use this information only to identify properties you may be interested in investigating further. All uses except for personal, non-commercial use in accordance with the foregoing purpose are prohibited. Redistribution or copying of this information, any photographs or video tours is strictly prohibited. This information is derived from the Internet Data Exchange (IDX) service provided by San Diego MLS®. Displayed property listings may be held by a brokerage firm other than the broker and/or agent responsible for this display. The information and any photographs and video tours and the compilation from which they are derived is protected by copyright. Copyright © 2026 San Diego MLS®.
Last checked 2026

Did you know? You can invite friends and family to your search. They can join your search, rate and discuss listings with you.