
6617 Hillgrove DriveSan Diego, CA 92120
Mortgage Calculator
Monthly Payment (Est.)
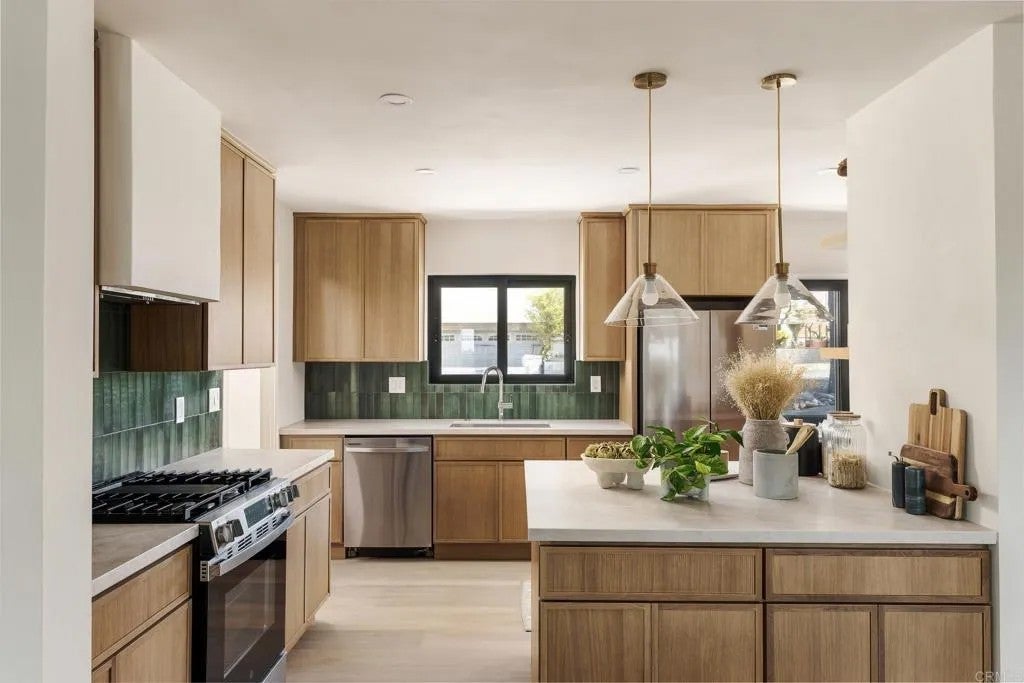
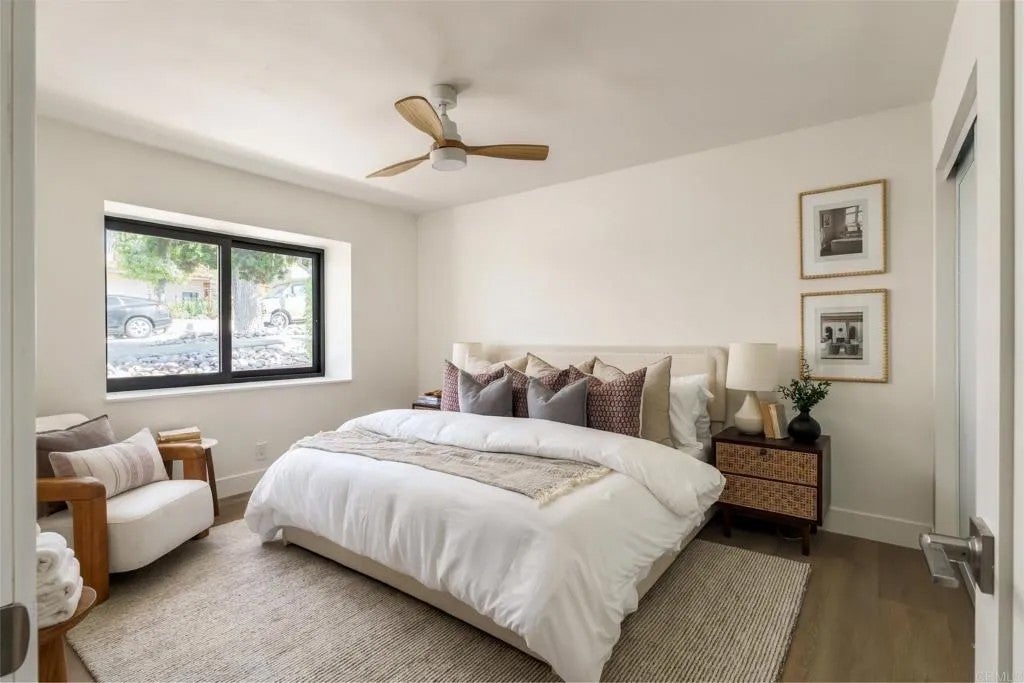
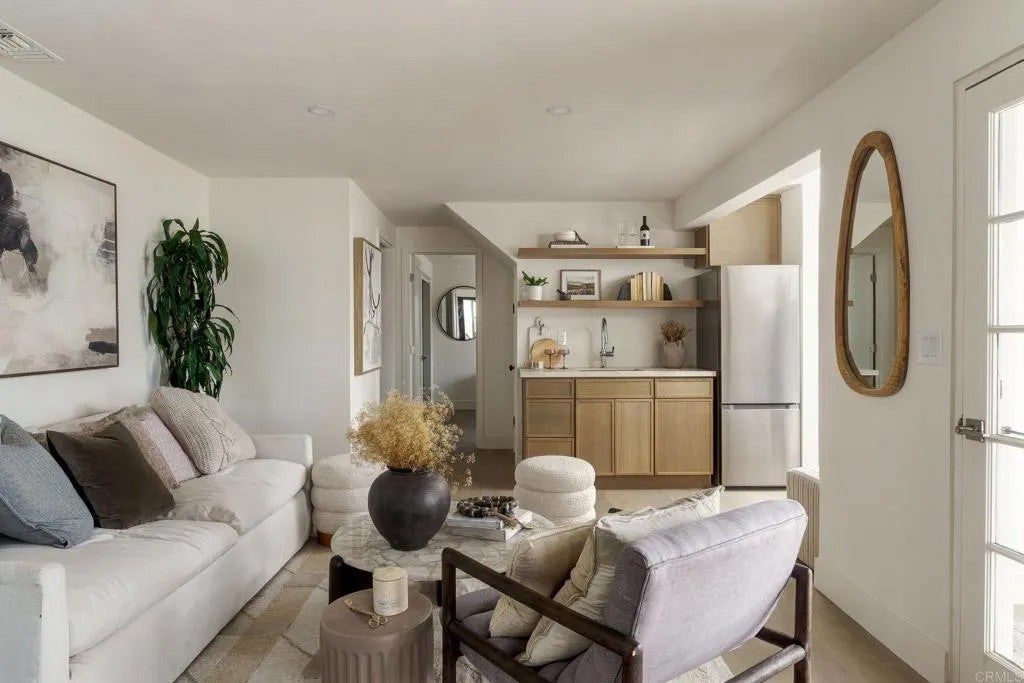
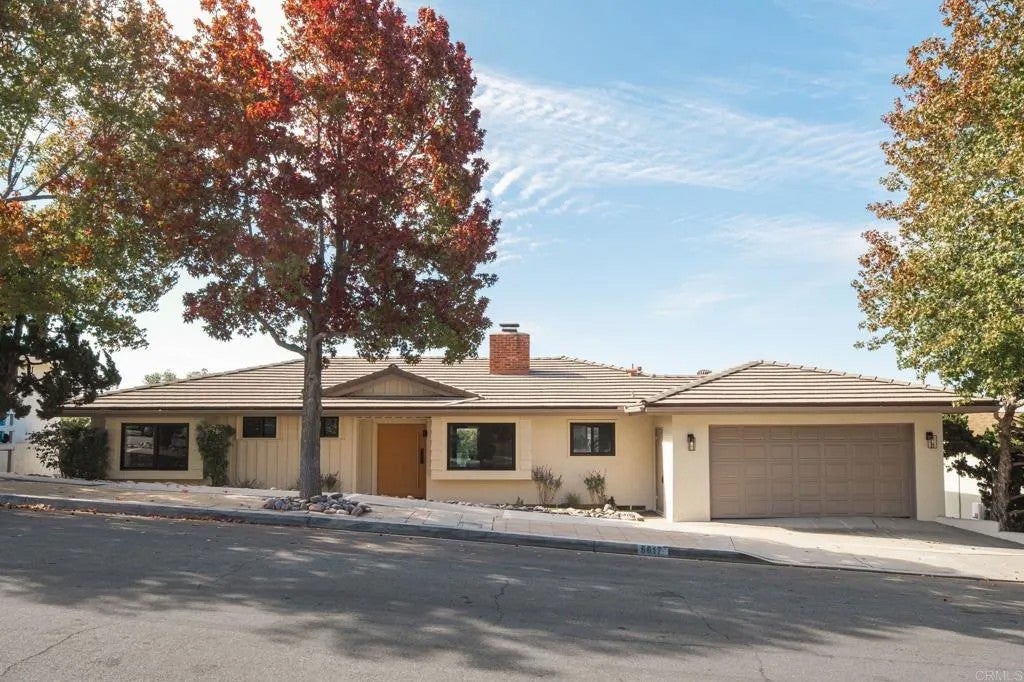
Enter an interest rate to see your estimated monthly payment.This fully renovated Del Cerro home was built for entertaining inside and out, bringing a spacious yard, breathtaking views, and modern design together in one. As you step through the custom pivot front door, you're greeted by sweeping views framed by black aluminum windows and sliding door systems, a first impression you won't forget. The designer kitchen showcases oak cabinetry, quartz countertops, and chrome finishes, along with a breakfast nook and plenty of storage. The fireplace gracefully anchors the space between the kitchen and living room, giving each its own identity while preserving a dedicated media wall so the TV never has to sit above the fire, a thoughtful design detail rarely found in homes. The living room flows into a light-filled dining area with room for a large table, making it the perfect setting for dinner parties and holiday gatherings. The sliding doors connect you to the 40+ foot wraparound balcony, so conversations can drift outside as guests take in south-facing panoramic views of Del Cerro and SDSU. Each bathroom has been redone with high-end finishes and luxury tile, creating a polished, cohesive feel throughout this 4-bedroom, 3-bathroom home. The lower level adds a private bedroom, a full bathroom, and a kitchenette that opens right onto the patio and in-ground pool, so you can entertain poolside without running back upstairs.With paid-off solar, a Tesla charger in the attached two-car garage, and a location just minutes from SDSU, shopping, dining, and freeways, this move-in-ready home is ready to welcome you home. This fully renovated Del Cerro home was built for entertaining inside and out, bringing a spacious yard, breathtaking views, and modern design together in one. As you step through the custom pivot front door, you're greeted by sweeping views framed by black aluminum windows and sliding door systems, a first impression you won't forget. The designer kitchen showcases oak cabinetry, quartz countertops, and chrome finishes, along with a breakfast nook and plenty of storage. The fireplace gracefully anchors the space between the kitchen and living room, giving each its own identity while preserving a dedicated media wall so the TV never has to sit above the fire, a thoughtful design detail rarely found in homes. The living room flows into a light-filled dining area with room for a large table, making it the perfect setting for dinner parties and holiday gatherings. The sliding doors connect you to the 40+ foot wraparound balcony, so conversations can drift outside as guests take in south-facing panoramic views of Del Cerro and SDSU. Each bathroom has been redone with high-end finishes and luxury tile, creating a polished, cohesive feel throughout this 4-bedroom, 3-bathroom home. The lower level adds a private bedroom, a full bathroom, and a kitchenette that opens right onto the patio and in-ground pool, so you can entertain poolside without running back upstairs.With paid-off solar, a Tesla charger in the attached two-car garage, and a location just minutes from SDSU, shopping, dining, and freeways, this move-in-ready home is ready to welcome you home.
| 3 days ago | Listing updated with changes from the MLS® | |
| a week ago | Listing first seen on site |

This information is deemed reliable but not guaranteed. You should rely on this information only to decide whether or not to further investigate a particular property. BEFORE MAKING ANY OTHER DECISION, YOU SHOULD PERSONALLY INVESTIGATE THE FACTS (e.g. square footage and lot size) with the assistance of an appropriate professional. You may use this information only to identify properties you may be interested in investigating further. All uses except for personal, non-commercial use in accordance with the foregoing purpose are prohibited. Redistribution or copying of this information, any photographs or video tours is strictly prohibited. This information is derived from the Internet Data Exchange (IDX) service provided by San Diego MLS®. Displayed property listings may be held by a brokerage firm other than the broker and/or agent responsible for this display. The information and any photographs and video tours and the compilation from which they are derived is protected by copyright. Copyright © 2026 San Diego MLS®.
Last checked 2026

Did you know? You can invite friends and family to your search. They can join your search, rate and discuss listings with you.