
7899 Rancho Fanita Dr DSantee, CA 92071
Mortgage Calculator
Monthly Payment (Est.)
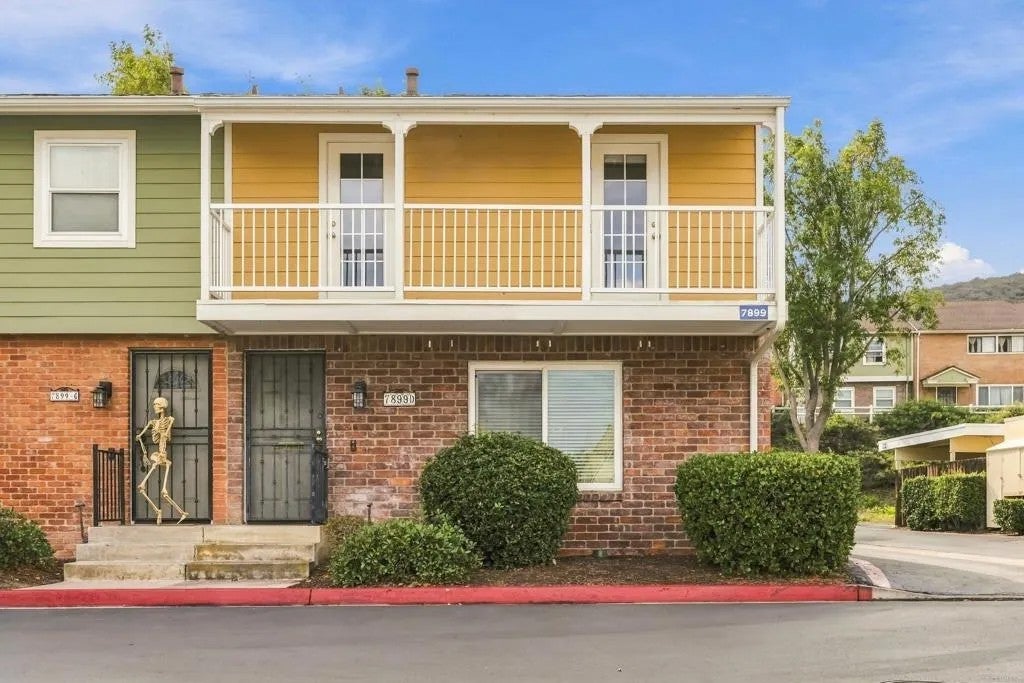
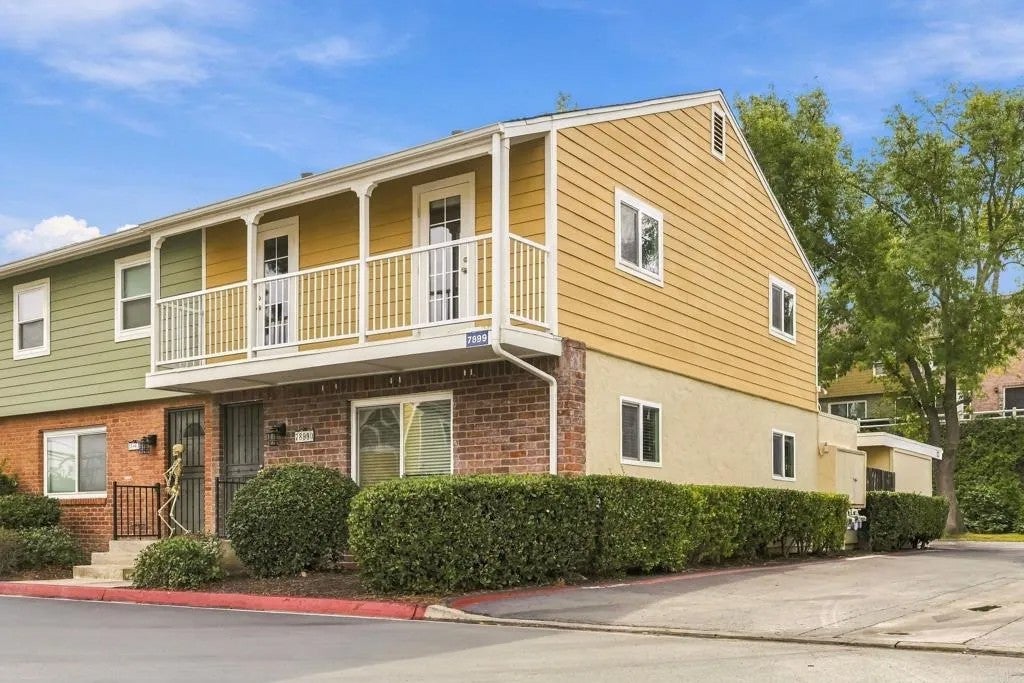
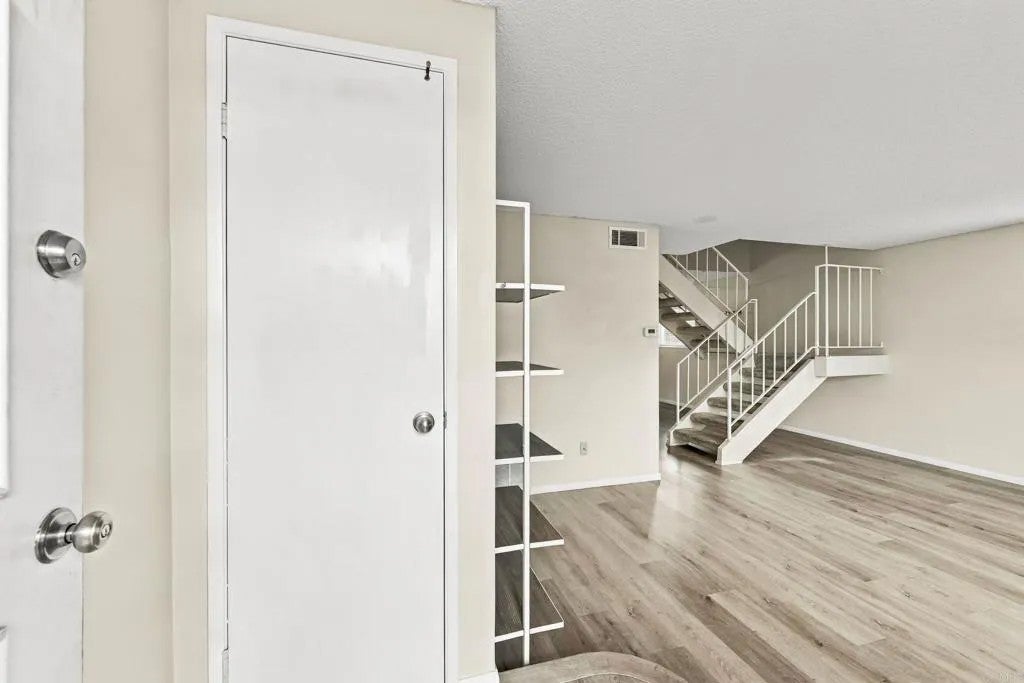
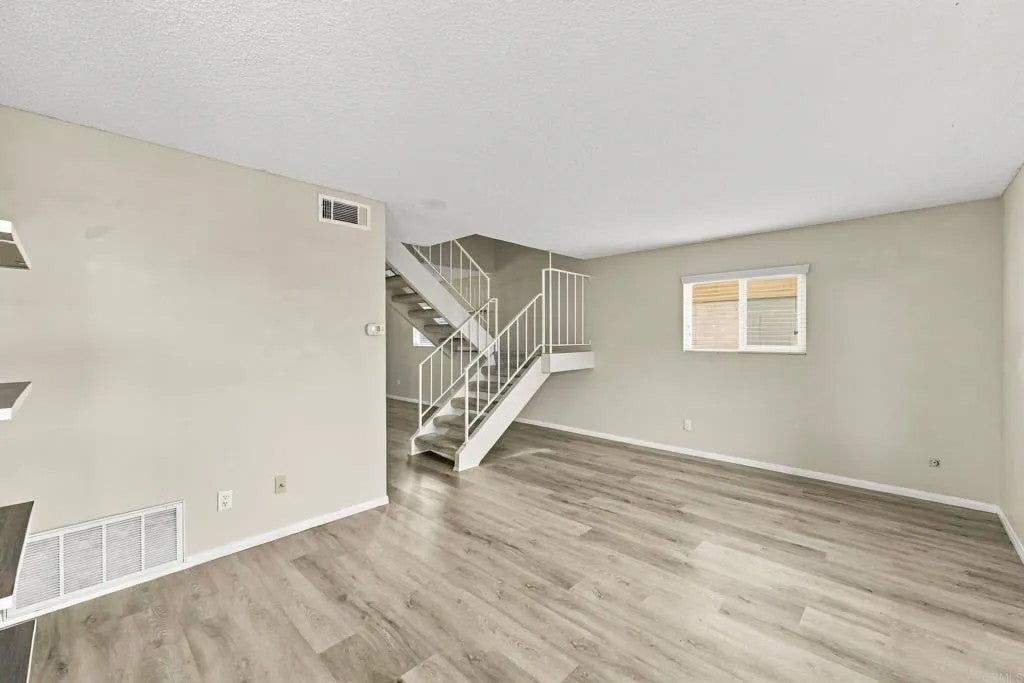
Enter an interest rate to see your estimated monthly payment.Welcome home to this charming end-unit townhome in the desirable Pepper Townehomes community of West Santee! Offering three bedrooms, one and a half bathrooms, and 1,116 square feet of comfortable living space, this two-story home combines thoughtful updates with everyday convenience. The beautifully remodeled kitchen showcases attention to detail, with stainless appliances, quartz countertops and thoughtfully planned storage. Laminate flooring throughout the first level, dual-pane windows throughout, and central air conditioning add comfort and practicality. Both bathrooms and updated. Enjoy the convenience of full-size, in-unit laundry hookups and a generously sized private backyard with covered patio, perfect for outdoor dining, weekend BBQs, entertaining, or simply relaxing. The second-floor bedrooms offer beautiful views. Generous storage both inside and out. The unit comes with an attached two car carport. The end-unit location is an added bonus! Residents enjoy a well-maintained community featuring two swimming pools, playgrounds, and a dog park. Ideally situated in West Santee with convenient access to Mission Trails Regional Park, Santee Lakes, shopping, dining, schools, and Highways 52 and 125. Whether you're enjoying the outdoors or heading out for the day, everything you need is close to home. A wonderful opportunity to enjoy the Santee lifestyle!
| a week ago | Listing updated with changes from the MLS | |
| a week ago | Price changed to $555,000 | |
| 3 weeks ago | Status changed to Active | |
| 3 weeks ago | Listing first seen on site |

This information is deemed reliable but not guaranteed. You should rely on this information only to decide whether or not to further investigate a particular property. BEFORE MAKING ANY OTHER DECISION, YOU SHOULD PERSONALLY INVESTIGATE THE FACTS (e.g. square footage and lot size) with the assistance of an appropriate professional. You may use this information only to identify properties you may be interested in investigating further. All uses except for personal, non-commercial use in accordance with the foregoing purpose are prohibited. Redistribution or copying of this information, any photographs or video tours is strictly prohibited. This information is derived from the Internet Data Exchange (IDX) service provided by San Diego MLS®. Displayed property listings may be held by a brokerage firm other than the broker and/or agent responsible for this display. The information and any photographs and video tours and the compilation from which they are derived is protected by copyright. Copyright © 2026 San Diego MLS®.
Last checked 2026

Did you know? You can invite friends and family to your search. They can join your search, rate and discuss listings with you.