
5762 Dugan AvenueLa Mesa, CA 91942
Mortgage Calculator
Monthly Payment (Est.)
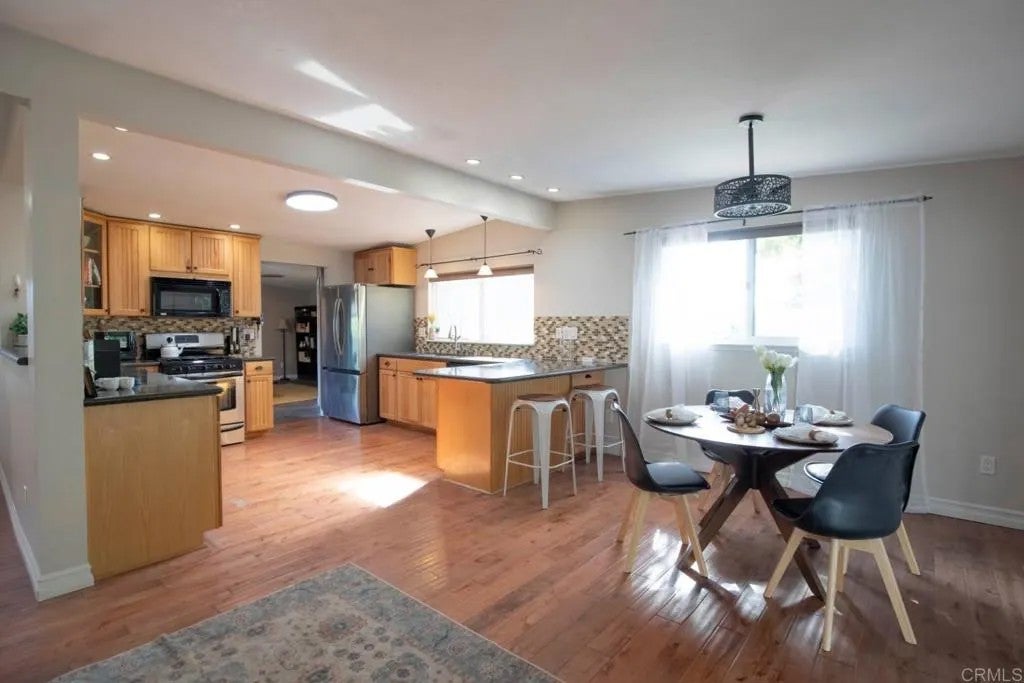
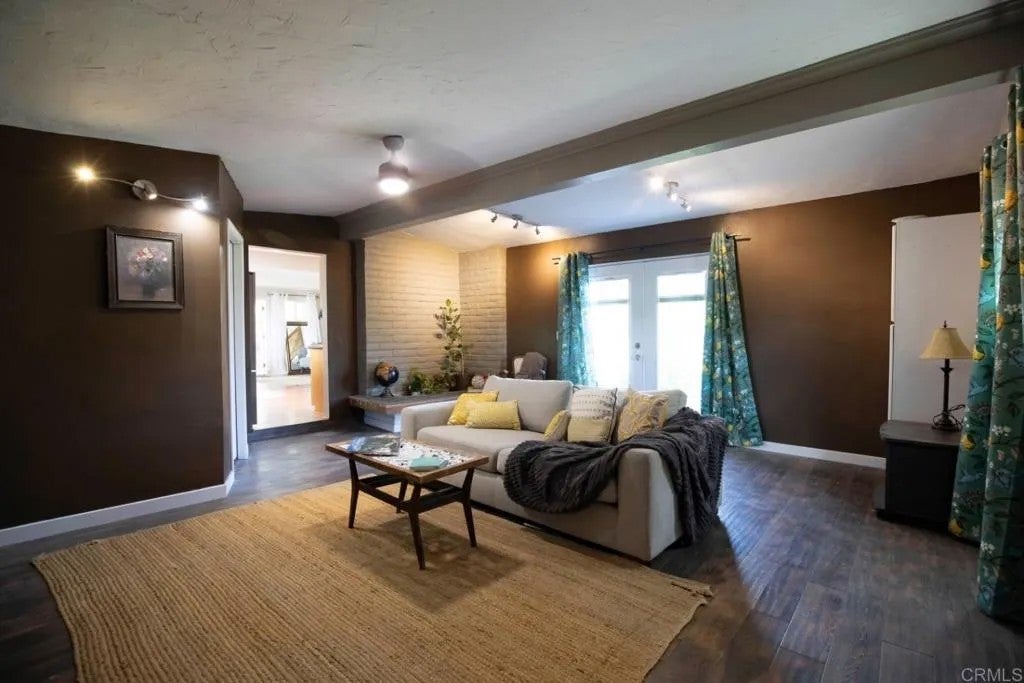
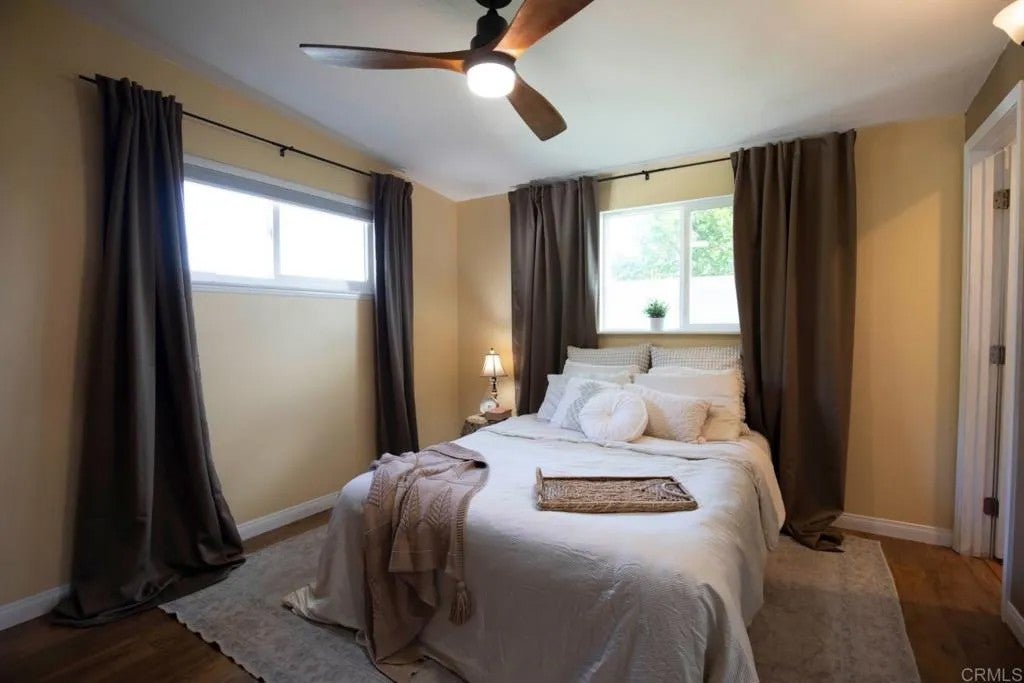
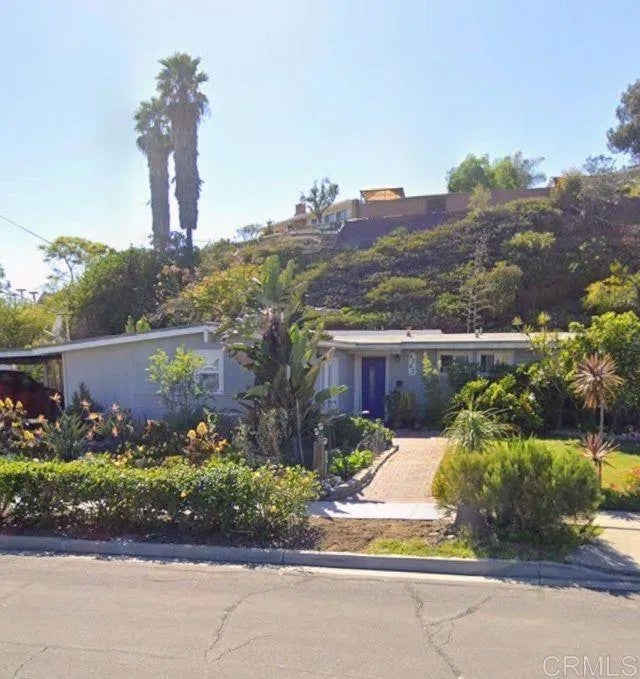
Enter an interest rate to see your estimated monthly payment.A Stellar Family Home in a Fantastic Location! This well-loved home has been thoughtfully updated over the years and offers the perfect blend of comfort, charm, & convenience. The spacious kitchen features granite countertops, stainless steel appliances, & lovely view of the inviting outdoor space. Dual-pane windows, custom paint, and solid-surface flooring throughout add to the homes appeal. The HVAC systems have been updated recently. The backyard is made for enjoying the San Diego lifestyle, complete w/patio, fire pit, & relaxing spaperfect for outdoor dining, entertaining, or simply unwinding at the end of the day. Conveniently located near Grossmont Center, Costco, & La Mesa Village, this home offers easy access to shopping, dining, & everyday essentials, all in a welcoming, established neighborhood with a wonderful family-friendly feel. A home full of charm, comfort, & possibilities! Come see it for yourself!
| 7 minutes ago | Listing updated with changes from the MLS | |
| 2 hours ago | Listing first seen on site |

This information is deemed reliable but not guaranteed. You should rely on this information only to decide whether or not to further investigate a particular property. BEFORE MAKING ANY OTHER DECISION, YOU SHOULD PERSONALLY INVESTIGATE THE FACTS (e.g. square footage and lot size) with the assistance of an appropriate professional. You may use this information only to identify properties you may be interested in investigating further. All uses except for personal, non-commercial use in accordance with the foregoing purpose are prohibited. Redistribution or copying of this information, any photographs or video tours is strictly prohibited. This information is derived from the Internet Data Exchange (IDX) service provided by San Diego MLS®. Displayed property listings may be held by a brokerage firm other than the broker and/or agent responsible for this display. The information and any photographs and video tours and the compilation from which they are derived is protected by copyright. Copyright © 2026 San Diego MLS®.
Last checked 2026

Did you know? You can invite friends and family to your search. They can join your search, rate and discuss listings with you.