
Riderwood Terrace10790 Riderwood ASantee, CA 92071
Mortgage Calculator
Monthly Payment (Est.)
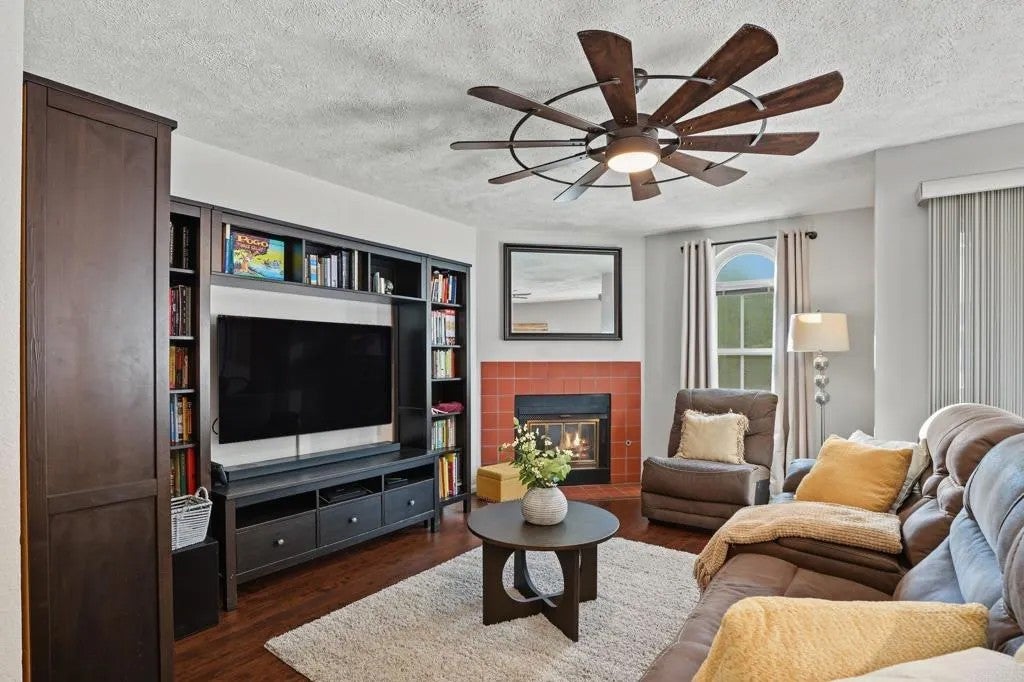
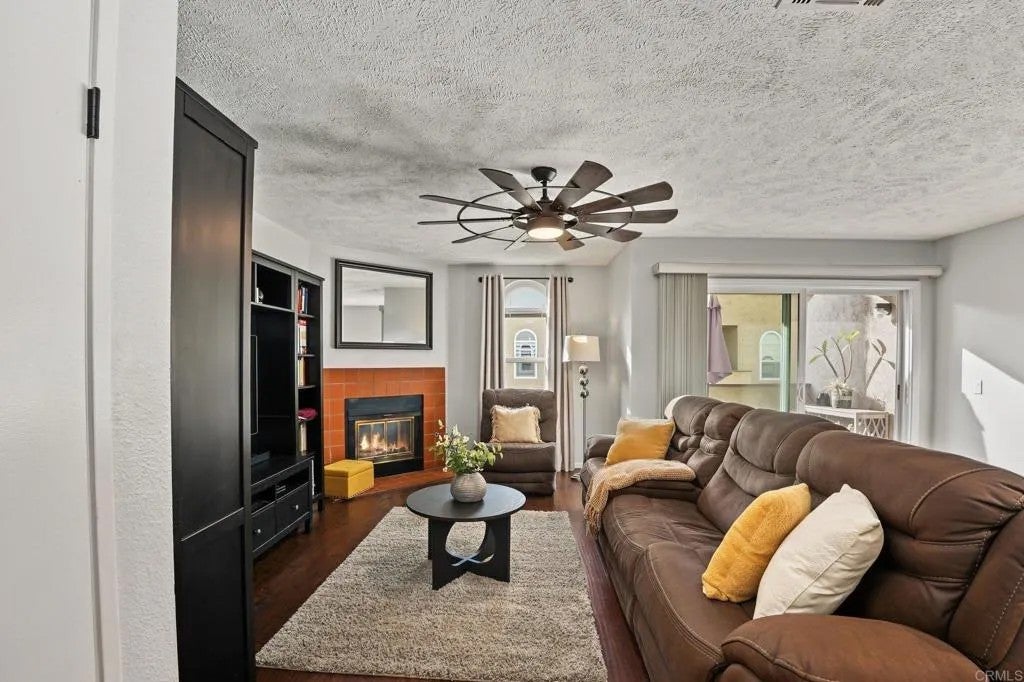
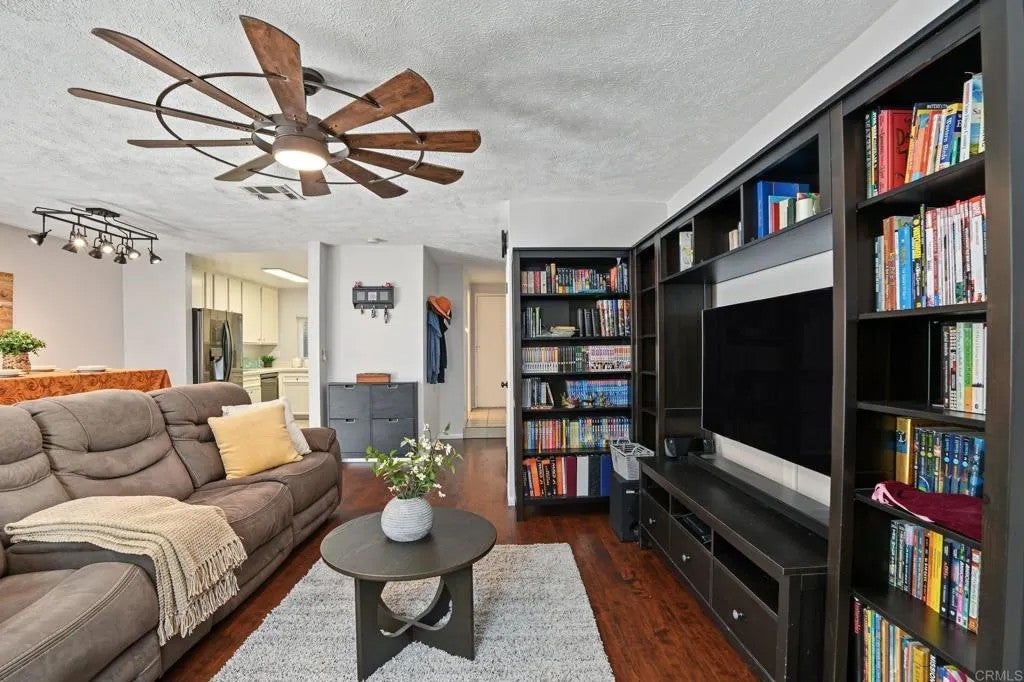
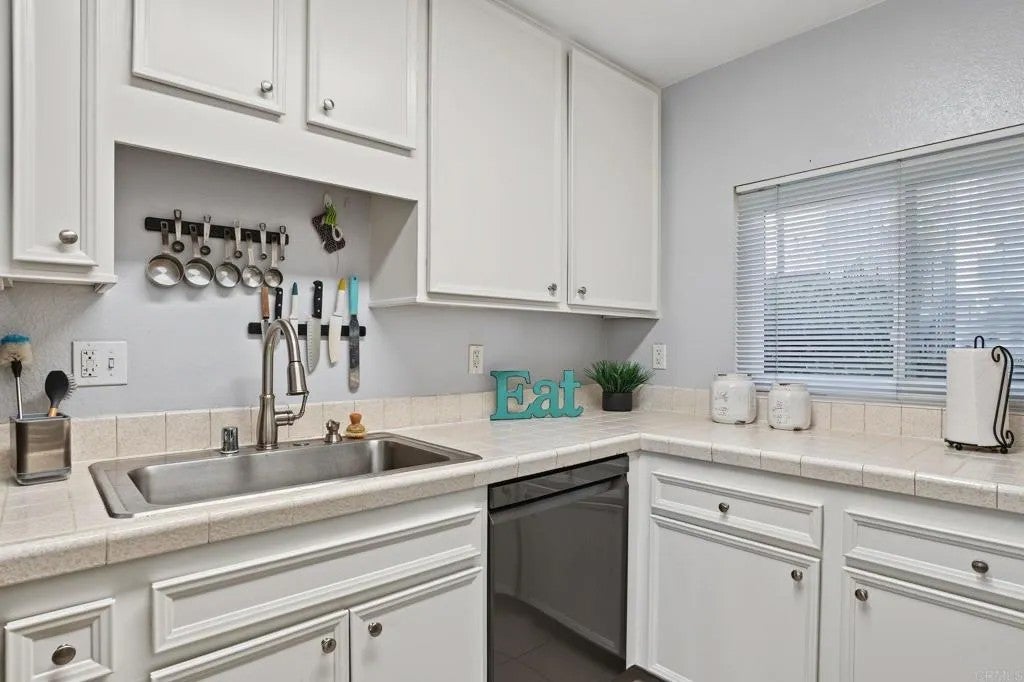
Enter an interest rate to see your estimated monthly payment.In desirable Riderwood Terrace in Santee, this two-story end-unit condominium sits toward the back of the complex, up exterior stairs to a covered entry. The 1,294 sq ft layout offers 3 bedrooms and 2.5 baths. Upgraded for comfort and low energy costs: fully paid-off solar (14 panels, 370W each, 5.2 kW), no lease or loan to transfer, all windows have been replaced with dual-pane windows, and new attic insulation. Open living and dining areas feature a tile-surround fireplace, oversized windmill-style ceiling fan, and sliding door to a private balcony. Kitchen offers white cabinetry, stainless steel appliances, and a walk-in pantry. Upstairs, the primary suite has an en-suite bath and mirrored closet doors, plus two bedrooms and a second full bath. Oversized 2-car garage and a half bath with washer and dryer complete the home. Air conditioning was professionally inspected and tuned up and holds 74 degrees on the hottest days. Enjoy the community pool, spa, and BBQ pavilion, near parks, shopping, dining, and freeways. VA and FHA approved complex.
| 2 weeks ago | Listing updated with changes from the MLS | |
| 2 weeks ago | Listing first seen on site |

This information is deemed reliable but not guaranteed. You should rely on this information only to decide whether or not to further investigate a particular property. BEFORE MAKING ANY OTHER DECISION, YOU SHOULD PERSONALLY INVESTIGATE THE FACTS (e.g. square footage and lot size) with the assistance of an appropriate professional. You may use this information only to identify properties you may be interested in investigating further. All uses except for personal, non-commercial use in accordance with the foregoing purpose are prohibited. Redistribution or copying of this information, any photographs or video tours is strictly prohibited. This information is derived from the Internet Data Exchange (IDX) service provided by San Diego MLS®. Displayed property listings may be held by a brokerage firm other than the broker and/or agent responsible for this display. The information and any photographs and video tours and the compilation from which they are derived is protected by copyright. Copyright © 2026 San Diego MLS®.
Last checked 2026

Did you know? You can invite friends and family to your search. They can join your search, rate and discuss listings with you.